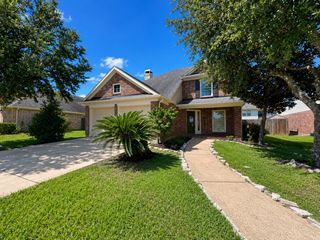
2909 Castleton Bay Lane, Pearland, TX 77584
- 3 beds |
- 2 baths |
- 2,058 sqft
 Single-Family Home
  Built in 2007
  0.28acre lot
 3 car garage
  $170/sqft
  Listed 4 days ago
Property Description
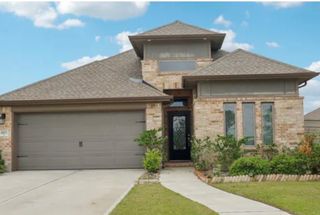
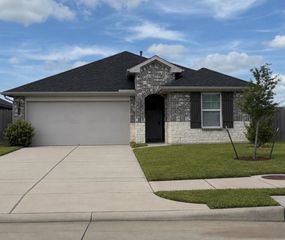
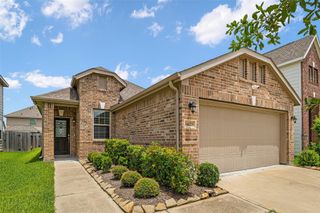
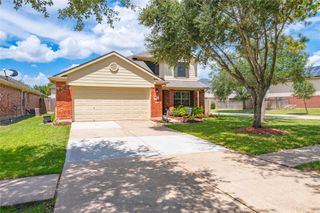
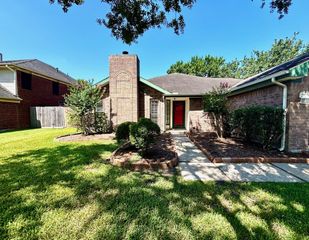
Beautifully maintained and thoughtfully designed, this home blends comfort, style, and modern functionality. Natural light fills the interior, creating a warm and inviting atmosphere throughout. The upgraded kitchen features timeless design, high-end finishes, and a seamless connection to the main living and dining areas. Recent Updates include recently installed carpet, interior and exterior paint, and vinyl plank flooring. The layout includes three bedrooms, two baths, a formal dining room, a home office or study, a three-car garage, and an oversized backyard. Open-concept flow into the den makes the home well suited for everyday living and entertaining. Enjoy community amenities including two pools, playgrounds, and walking trails, along with convenient access to Hwy 288 and Beltway 8. The surrounding area offers a family-friendly setting with schools, parks, and everyday amenities nearby. Call your representative for a tour.
- Listing Status:
- Active
- Date Added:
- August 20, 2026
- Data Last Updated:
- August 24, 2026 at 1:07PM
- Listing Office:
- Durmoye Realty : 713-785-7070
- Listing Agent:
- Larry Durham : 1+832-731-5934
- MLS ID:
- 88040699
- General: Back Green Space
- Style: Traditional
- Parking: AttachedAdditional ParkingDouble-Wide Driveway
- Roofing: Composition
- General: BrickCement Siding1Slab
- Road/Access: ConcreteCurbsGutters
- HOA Amenities: ParkPicnic AreaPlaygroundSplash Pad1100.0Annually
- Originating MLS: Houston Association of Realtors
- School District: 3 - Alvin
- County: Brazoria
- Zoning: SHADOW CREEK RANCH SF-43 (PEARLAND) BLK 1 LOT 3175024301031
- Fencing: Back Yard
- Water: PublicWater District
- Sewer: Public Sewer
- Source: Houston Association of Realtors
This listing courtesy of Larry Durham , Durmoye Realty
Monthly Payment
- Principal & Interest $
- Property Taxes $
- Home Insurance $
- VA Funding Fee $

 New - 1 day ago