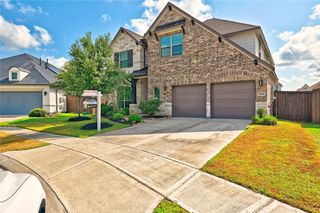
3020 Rocky Canyon Drive, Pearland, TX 77584
- 5 beds |
- 4 baths |
- 4,192 sqft
 Rental
  Built in 2015
  7,802sqft lot
 3 car garage
  $1/sqft
  Listed 27 days ago
Property Description
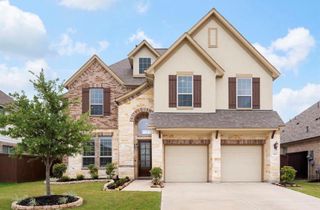
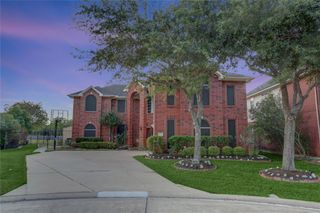
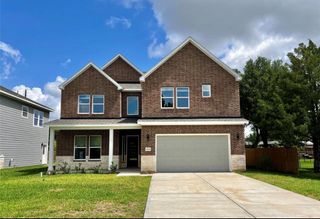
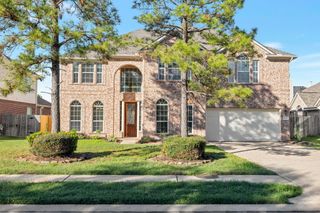
Brick and stone two story in Pearland Estates: 5 bedrooms, 4.5 baths, 4,192 sq ft, built 2015. Double front doors open to soaring ceilings, hardwood floors and an easy, connected flow. A private study and formal dining sit just off the entry. The two-story living room is anchored by a wall of windows and opens through a graceful arch to the kitchen, where white cabinetry, granite counters, tile backsplash, gas cooktop, double ovens and a large island with breakfast bar make cooking a pleasure. The first-floor primary suite offers an ensuite bath with double vanities, separate soaking tub, standalone shower and a walk-in closet with built ins. A game room and dedicated media room give everyone space of their own. Unwind on the covered back patio overlooking a 7,802 sq ft lot. Attached two car garage. Zoned to Silverlake Elementary, Berry Miller Junior High and Glenda Dawson High. Schedule your private showing today.
- Listing Status:
- Active
- Date Added:
- September 16, 2026
- Data Last Updated:
- October 13, 2026 at 3:08PM
- Listing Office:
- Nan & Company Properties - Corporate Office (Heights) : 713-714-6454
- Listing Agent:
- Yvonne Pruneda : 1+832-374-2708
- MLS ID:
- 28099468
- General: Sprinkler System
- Style: Traditional
- Parking: AttachedTandemDouble-Wide Driveway
- Windows: Insulated/Low-E windowsWindow Coverings
- General: 2
- Road/Access: ConcreteCurbs
- HOA Amenities: ParkPool
- Originating MLS: Houston Association of Realtors
- School District: 42 - Pearland
- County: Brazoria
- Zoning: PEARLAND ESTATES (A0309 HT&BRR) (PEARLAND) BLK 1 LOT 670470001006
- Fencing: Back Yard
- Utilities: Cable AvailableNone
- Water: Public
- Sewer: Public Sewer
- Source: Houston Association of Realtors
This listing courtesy of Yvonne Pruneda , Nan & Company Properties - Corporate Office (Heights)