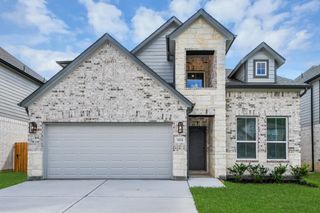
3107 Primrose Canyon Lane, Pearland, TX 77584
- 4 beds |
- 3 baths |
- 3,089 sqft
 Single-Family Home
  Built in 2018
  7,423sqft lot
 2 car garage
  $149/sqft
  Listed 3 days ago
Property Description
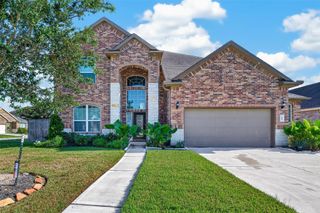
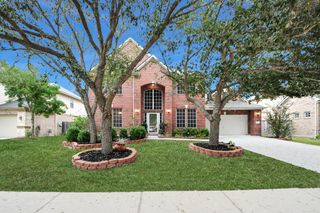
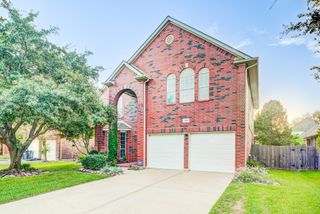
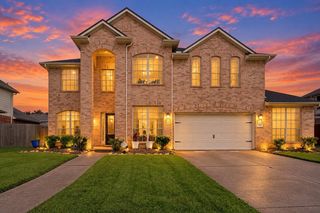
This SPACIOUS one-story, 4-Bedroom (possibly 6), 3-Bath LIKE NEW "Starter" or "Forever" Perry-built Home is MOVE-IN READY! 12-foot ceilings, UPGRADED fixtures, Plantation Shutters, staggered-pattern tile, hardwood & Luxury Vinyl Plank flooring (NO CARPET)! UPGRADED Kitchen w/ STAINLESS-STEEL APPLIANCES, granite countertops, polished subway tile backsplash, & Island w/ Breakfast Bar overlooking Family Room w/ cast stone fireplace! Primary Suite w/ his-&-her sinks, walk-in shower w/ bench, Garden Tub & walk-in closet! Bedroom w/ ensuite Full Bath! Middle "Flex Room" makes for a perfect Study, Game Room, or 5th Bedroom! SmartHome switches, Ecobee SmartThermostat, Sprinkler System & Water Softener w/ Reverse Osmosis System included! PREMIUM LOT in cul-de-sac w/ extended covered patio & NO BACK NEIGHBORS! Amenities include pools, lakes, trails, parks, & playgrounds! EASY ACCESS to FM 521, FM 2234, TX-288, & Sam Houston Tollway make for an EASIER COMMUTE! Minutes from Pearland Town Center!
- Listing Status:
- Active
- Date Added:
- October 14, 2026
- Data Last Updated:
- October 17, 2026 at 7:06AM
- Listing Office:
- Your Property Manager : 281-940-1304
- Listing Agent:
- Sachin Nair : 1+281-940-1304
- MLS ID:
- 82465644
- General: Sprinkler System
- Style: Traditional
- Parking: AttachedAdditional ParkingGarage Door OpenerDouble-Wide Driveway
- Roofing: Composition
- Windows: Insulated/Low-E windowsWindow Coverings
- General: Batts InsulationBrickCement SidingWood Siding1Slab
- Road/Access: Concrete
- HOA Amenities: 1260.0Annually
- Originating MLS: Houston Association of Realtors
- School District: 19 - Fort Bend
- County: Fort Bend
- Zoning: SOUTHLAKE SEC 10BLOCK 1LOT 237145100010230907
- Fencing: Back Yard
- Water: PublicWater District
- Sewer: Public Sewer
- Source: Houston Association of Realtors
- Exclusions: None.
This listing courtesy of Sachin Nair , Your Property Manager
Monthly Payment
- Principal & Interest $
- Property Taxes $
- Home Insurance $
- VA Funding Fee $

 New - 3 days ago