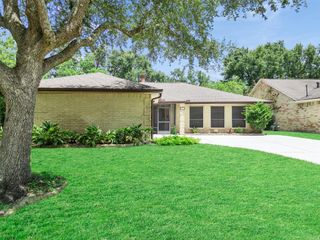
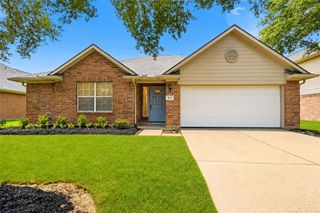
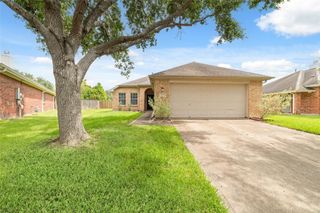
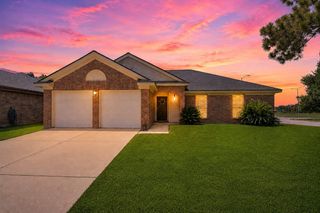
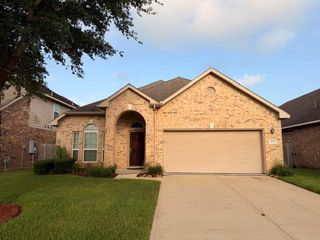
3403 Appleton Drive, Pearland, TX 77584
- 3 beds |
- 2 baths |
- 1,983 sqft
 Single-Family Home
  Built in 1998
  9,365sqft lot
 2 car garage
  $164/sqft
  Listed 4 days ago
Property Description
Lovely, spacious one-story home on an oversized lot in the desirable master-planned community of Silverlake! This open-concept, split-bedroom floor plan features a wall of windows overlooking the expansive backyard, patio, and no back neighbors. The large kitchen offers tile flooring, abundant cabinetry, a breakfast room, and an oversized breakfast bar that opens to the living areas. Spacious den with wood like tile floor, Relax by the cozy corner fireplace or entertain with the seamless flow of the main living spaces. The study with French doors is perfect as a home office, playroom, or could be converted to a fourth bedroom. Updated windows add efficiency and style. Enjoy Silverlake amenities, including Southwyck Golf Club, pools, parks, lakes, and walking trails, plus nearby shopping, dining, top-rated schools, and quick access to Hwy. 288 for an easy commute.
- Listing Status:
- Active
- Date Added:
- July 24, 2026
- Data Last Updated:
- July 28, 2026 at 11:09PM
- Listing Office:
- Gusto Real Estate, LLC : 281-412-4663
- Listing Agent:
- Theresa Riddle : 1+281-381-7951
- MLS ID:
- 31849096
- General: Sprinkler System
- Style: Traditional
- Parking: AttachedDouble-Wide Driveway
- Roofing: Composition
- Windows: Storm Windows
- General: BrickCement SidingWood Siding1Slab
- Road/Access: ConcreteCurbsGutters
- HOA Amenities: ClubhouseParkPickleball CourtPicnic AreaPlaygroundPoolSplash PadStocked PondTennis Court(s)858.0Annually
- Originating MLS: Houston Association of Realtors
- School District: 42 - Pearland
- County: Brazoria
- Zoning: SEDGEFIELD SEC 1 AT SILVERLAKE (A0548 & A0721) BLK 2 LOT 3074931002030
- Fencing: Back Yard
- Water: PublicWater District
- Sewer: Public Sewer
- Source: Houston Association of Realtors
This listing courtesy of Theresa Riddle , Gusto Real Estate, LLC
Monthly Payment
- Principal & Interest $
- Property Taxes $
- Home Insurance $
- VA Funding Fee $

 New - 18 hours ago