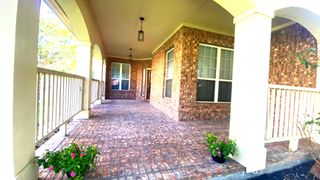
3409 Melony Hill Lane, Pearland, TX 77584
- 5 beds |
- 4 baths |
- 3,364 sqft
 Single-Family Home
  Built in 2012
  8,028sqft lot
 3 car garage
  $149/sqft
  Listed 2 days ago
Property Description
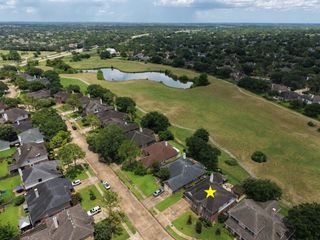
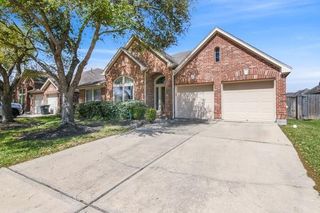
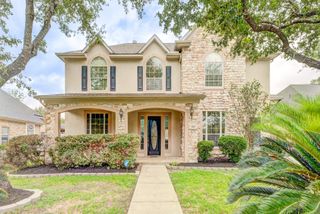
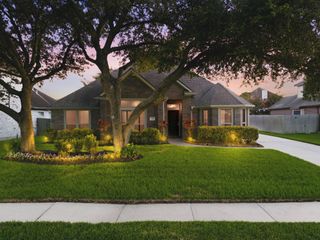
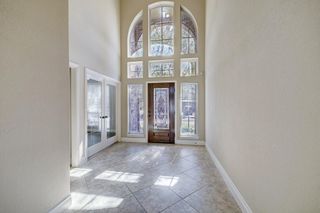
Beautiful curb appeal welcomes you to this stunning home in Southern Trails. Step inside to soaring ceilings & neutral, modern finishes throughout. The formal dining room offers easy access to the functional kitchen, featuring SS appliances, a large breakfast nook & an open layout overlooking the dramatic 2-story living room with a gas fireplace & walls of windows that fill the space with natural light. The 1st floor primary suite is a relaxing retreat with a custom accent wall & spa-like bath complete with a walk-in shower, soaking tub & oversized walk-in closet. Upstairs a spacious game room is surrounded by 4 secondary bedrooms & 2 full bathrooms, thoughtfully designed for both convenience & functionality. The expansive backyard is ready for your personal touch. Enjoy an exceptional community lifestyle with pools, parks, walking trails, lakes, a fitness center & a community center, all conveniently located near Broadway with easy access to Highway 288 & Beltway 8.
- Listing Status:
- Active
- Date Added:
- July 10, 2026
- Data Last Updated:
- July 12, 2026 at 2:07PM
- Listing Office:
- Keller Williams Memorial : 713-461-9393
- Listing Agent:
- Ashley Burton-Smith : 1+707-779-2366
- MLS ID:
- 42383083
- General: Sprinkler System
- Style: Traditional
- Parking: AttachedTandemGarage Door OpenerDouble-Wide Driveway
- Roofing: Composition
- Windows: Insulated/Low-E windowsWindow Coverings
- General: Batts InsulationInsulation - Blown FiberglassFoam InsulationBrickStone2Slab
- Road/Access: Concrete
- HOA Amenities: ClubhouseFitness CenterJogging PathParkPicnic AreaPlaygroundPool495.0Bi-Annually
- Originating MLS: Houston Association of Realtors
- School District: 3 - Alvin
- County: Brazoria
- Zoning: SOUTHERN TRAILS SEC 11 (A0564 HT&BRR)(PEARLAND) BLK 1 LOT 1477080111014
- Fencing: Back Yard
- Water: Public
- Sewer: Public Sewer
- Source: Houston Association of Realtors
This listing courtesy of Ashley Burton-Smith , Keller Williams Memorial
Monthly Payment
- Principal & Interest $
- Property Taxes $
- Home Insurance $
- VA Funding Fee $

 New - 9 hours ago