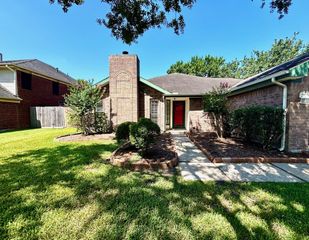
$299,900
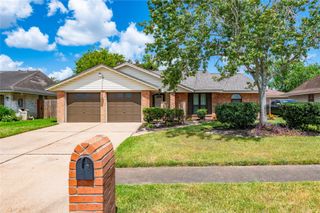
3419 Glastonbury Drive, Pearland, TX 77581
- 3 beds |
- 2 baths |
- 1,773 sqft
 Single-Family Home
  Built in 1996
  7,701sqft lot
 2 car garage
  $169/sqft
  Listed 4 days ago
Property Description
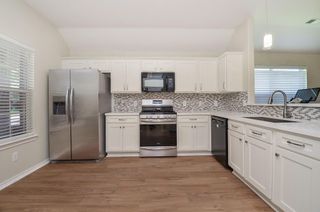
Multiple offers. Highest and best by noon 8/24. Welcome to 3419 Glastonbury Dr. This single story home is 3 bedrooms and 2 bathrooms with a open floor plan, great for entertaining. Primary bedroom is situated in the back of the home for privacy and has a nice size bedroom with walk in closet and primary bathroom with separate vanities. Both secondary bedrooms are nice size as well and share a bathroom together. The kitchen has a walk in pantry and plenty of cabinet space with a breakfast bar. The Kitchen is open to the family room for entertaining. The backyard has just been updated with a new side fence for added privacy. Make your appointment today to see it in person.
- Listing Status:
- Active
- Date Added:
- August 20, 2026
- Data Last Updated:
- August 24, 2026 at 5:06PM
- Listing Office:
- Centerline Real Estate : 713-306-6532
- Listing Agent:
- William Norfolk : 1+832-228-4034
- MLS ID:
- 60096183
- Style: Traditional
- Parking: AttachedDouble-Wide Driveway
- Roofing: Composition
- General: BrickCement SidingStucco1Slab
- Originating MLS: Houston Association of Realtors
- School District: 42 - Pearland
- County: Brazoria
- Zoning: TWIN WOOD SD (A0233 HT&BRR) (PEARLAND) BLK 2 LOT 2880680002028
- Fencing: Back YardFull
- Water: Public
- Sewer: Public Sewer
- Source: Houston Association of Realtors
This listing courtesy of William Norfolk , Centerline Real Estate
Monthly Payment
$Est. Payment
- Principal & Interest $
- Property Taxes $
- Home Insurance $
- VA Funding Fee $

 New - 12 hours ago