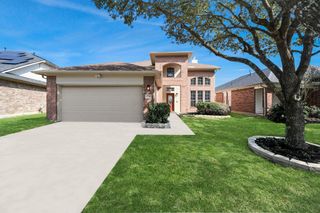
3419 Southdown Drive, Pearland, TX 77584
- 4 beds |
- 3 baths |
- 2,302 sqft
 Single-Family Home
  Built in 1992
  7,479sqft lot
 2 car garage
  $149/sqft
  Listed 1 day ago
Property Description
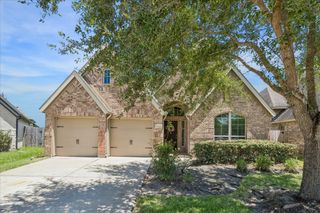
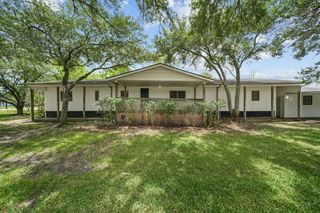
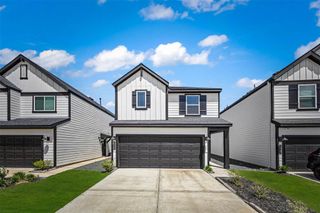
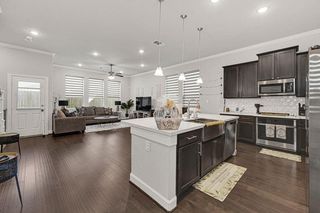
A MUST SEE! Beautifully designed 4/2.5-bed/bath luxury home with large, picturesque window overlooking a beautiful, spacious backyard. This newly renovated home offers privacy while giving an open concept for an entertainer's paradise. The large 2nd-floor primary suite, with 2 walk-in closets, boasts a luxurious shower with 2 benches and 2 rain-head showers. The designer bathroom and double closets complete the retreat. The gourmet kitchen has a new gas stove, dishwasher, and microwave. The house has a new roof, new carpet, wood and tile flooring, new baseboards, and updated lighting with dimmers. Bonus flex room can be used as a game room/office. The two (2) car driveway is ideal for providing parking while entertaining guests. The large backyard will be great for parties, pets and entertaining. Laundry is on the 2nd floor.
- Listing Status:
- Active
- Date Added:
- July 13, 2026
- Data Last Updated:
- July 14, 2026 at 6:07AM
- Listing Office:
- Xterra Real Estate : 281-849-5000
- Listing Agent:
- Megone Trewick : 1+352-283-2005
- MLS ID:
- 98819838
- Style: Traditional
- Pool: In Ground
- Parking: AttachedAdditional Parking
- Roofing: Composition
- Windows: Insulated/Low-E windowsWindow Coverings
- General: Batts InsulationBrickCement SidingWood Siding2Slab
- Road/Access: AsphaltConcrete
- HOA Amenities: ClubhousePicnic AreaPlaygroundPoolTennis Court(s)220.0Annually
- Originating MLS: Houston Association of Realtors
- School District: 42 - Pearland
- County: Brazoria
- Zoning: SOUTHDOWN S/DBLOCK 6LOT 7 SEC 3A0310 H T & B76893006007
- Fencing: Back Yard
- Water: Public
- Sewer: Public Sewer
- Source: Houston Association of Realtors
This listing courtesy of Megone Trewick , Xterra Real Estate
Monthly Payment
- Principal & Interest $
- Property Taxes $
- Home Insurance $
- VA Funding Fee $

 New - 1 day ago