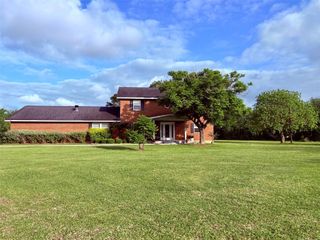
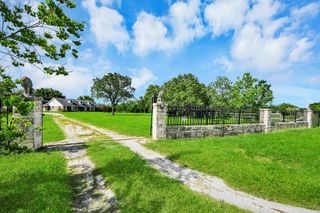
3503 Parkside Drive, Pearland, TX 77584
- 3 beds |
- 3 baths |
- 2,899 sqft
 Single-Family Home
  Built in 2003
  0.28acre lot
 3 car garage
  $209/sqft
  Listed 2 months ago
Property Description
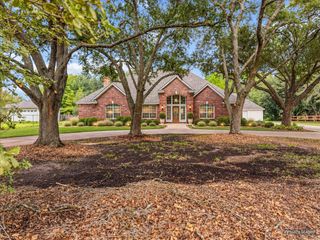
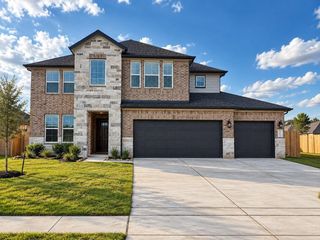
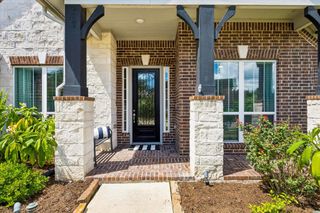
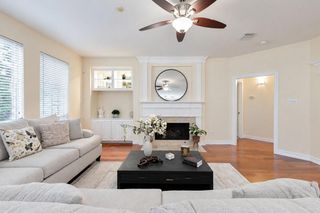
Beautifully maintained one-story home in desirable Audubon Place in Pearland. A charming front porch welcomes you into a thoughtfully designed interior featuring soaring ceilings, natural light, & generous living spaces. The spacious kitchen offers abundant cabinetry, ample counter space, a center island, & a bright breakfast nook, while the formal dining room & dedicated study provide added versatility. The inviting living area is anchored by a cozy fireplace, & the private primary suite features a spacious bath & oversized walk-in closet. Two additional bedrooms & well-appointed baths complete the home. Thoughtfully maintained & updated, the property includes a whole-home generator, water softener with reverse osmosis drinking water system, plus the convenience of a two-car attached garage & an additional one-car detached garage. With its functional layout, exceptional storage, & move-in-ready appeal, offers comfort, convenience, & lasting value in an established community.
- Listing Status:
- Active
- Date Added:
- August 10, 2026
- Data Last Updated:
- October 13, 2026 at 12:06PM
- Listing Office:
- Infinity Real Estate Group : 832-264-8934
- Listing Agent:
- Christy Buck : 1+832-264-8934
- MLS ID:
- 10005843
- General: Side YardSprinkler System
- Style: Traditional
- Parking: Automatic GateAttached/Detached GarageGarage Door Opener
- Roofing: Composition
- Windows: Window Coverings
- General: Brick1Slab
- Road/Access: ConcreteCurbs
- HOA Amenities: 985.0Annually
- Originating MLS: Houston Association of Realtors
- School District: 42 - Pearland
- County: Brazoria
- Zoning: AUDUBON PLACE SEC 1 (A0509 HT&BRR) BLK 2 LOT 1014171002010
- Fencing: Back YardPartial
- Water: Public
- Sewer: Public Sewer
- Source: Houston Association of Realtors
This listing courtesy of Christy Buck , Infinity Real Estate Group
Monthly Payment
- Principal & Interest $
- Property Taxes $
- Home Insurance $
- VA Funding Fee $