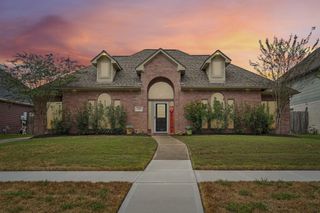
3905 Kimberly Drive, Pearland, TX 77581
- 3 beds |
- 2 baths |
- 2,302 sqft
 Single-Family Home
  Built in 2001
  9,984sqft lot
 2 car garage
  $186/sqft
  Listed 1 day ago
Property Description
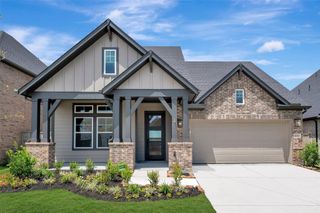
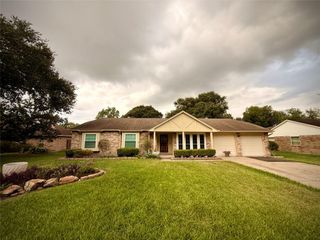
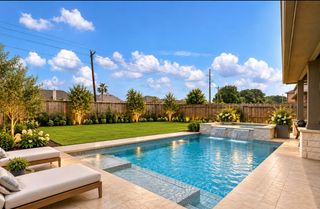
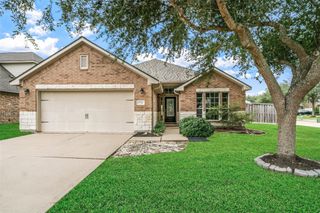
Move-in ready with beautifully remodeled kitchen, this Pearland split floor plan home offers the updates you want and the lifestyle you'll love! Step inside to discover updated paint throughout, modern island kitchen, upgraded bathrooms, new carpet in the guest rooms, and recently replaced A/C cooling coils. A convenient kitchen bar area makes hosting and serving guests a breeze! Outside, enjoy your own backyard retreat with a sparkling pool, spacious deck, covered patio with fan, and plenty of room to entertain. Tucked along a quiet neighborhood street with a cul de sac on each end, this home also offers easy access to nearby parks, and a variety of local restaurants, coffee shops, and shopping. With thoughtful improvements inside and out, plus a fantastic location near everything Pearland and Friendswood have to offer, this home is ready for its next chapter. Unpack, relax, and enjoy!
- Listing Status:
- Active
- Date Added:
- October 15, 2026
- Data Last Updated:
- October 16, 2026 at 10:06PM
- Listing Office:
- Real Broker, LLC : 855-450-0442
- Listing Agent:
- Melanie Beran : 1+832-489-0219
- MLS ID:
- 94602239
- Style: Traditional
- Pool: In Ground
- Parking: Attached
- Roofing: Composition
- General: BrickOther1Slab
- Road/Access: ConcreteCurbs
- HOA Amenities: PlaygroundPool32.0Monthly
- Originating MLS: Houston Association of Realtors
- School District: 42 - Pearland
- County: Brazoria
- Zoning: SUNSET LAKES SEC 3 (A0111 PERRY & AUSTIN)(PEARLAND) BLK 9 LO78680309024
- Water: Public
- Sewer: Public Sewer
- Source: Houston Association of Realtors
- Exclusions: Curtains
This listing courtesy of Melanie Beran , Real Broker, LLC
Monthly Payment
- Principal & Interest $
- Property Taxes $
- Home Insurance $
- VA Funding Fee $

 New - 17 hours ago