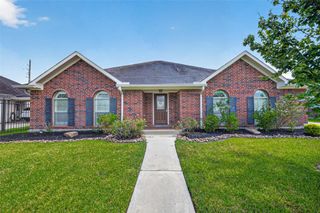
3915 Kinnerton Street, Pearland, TX 77584
- 3 beds |
- 2 baths |
- 3,001 sqft
 Single-Family Home
  Built in 2005
  0.38acre lot
 3 car garage
  $142/sqft
  Listed 22 hours ago
Property Description
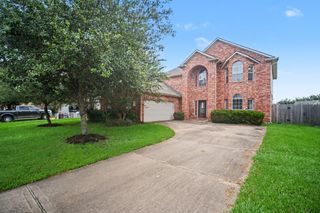
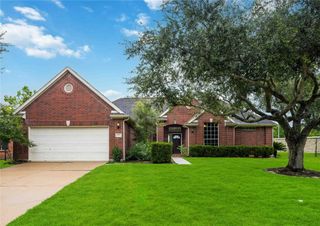
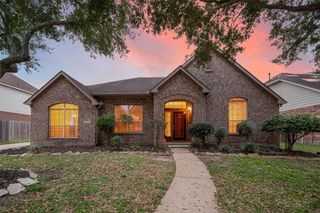
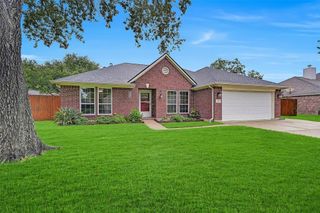
Welcome to this exceptional David Powers custom home on an oversized .38-acre lot with mature trees and picturesque views of the neighborhood lake. This beautifully maintained 1.5-story home offers 3 bedrooms downstairs, 2 private home offices, a spacious upstairs bonus room, and a 3-car garage. The inviting front porch leads to a grand foyer with tray ceiling and crown molding. The open-concept island kitchen features granite countertops, abundant cabinetry, and overlooks the breakfast area and impressive family room with rich wood flooring, custom built-ins, fireplace, and a wall of windows overlooking the oversized backyard. Relax on the large covered patio with plenty of room for a future pool. The spacious primary suite offers direct access to the utility room through the walk-in closet. Enjoy neighborhood amenities including a pool, and lake with walking trail, plus nearby schools, easy access to Hwy. 288, and energy-saving solar panels for lower electric bills. Did not flood.
- Listing Status:
- Active
- Date Added:
- July 17, 2026
- Data Last Updated:
- July 18, 2026 at 3:08AM
- Listing Office:
- Gusto Real Estate, LLC : 281-412-4663
- Listing Agent:
- Theresa Riddle : 1+281-381-7951
- MLS ID:
- 73259721
- General: Side YardShed(s)
- Style: Traditional
- Parking: AttachedGarage Door Opener
- Roofing: Composition
- Windows: Insulated/Low-E windows
- General: BrickCement SidingWood Siding1Slab
- Road/Access: ConcreteCurbsGutters
- HOA Amenities: PlaygroundPool1000.0Annually
- Originating MLS: Houston Association of Realtors
- School District: 42 - Pearland
- County: Brazoria
- Zoning: LAWRENCE PLACE (A0509 H T & B)(PEARLAND) BLK 2 LOT 2461050002024
- View: LakeWater View
- Fencing: Back Yard
- Water: PublicWater District
- Sewer: Public Sewer
- Source: Houston Association of Realtors
- Exclusions: Petrified Wood (Backyard)
This listing courtesy of Theresa Riddle , Gusto Real Estate, LLC
Monthly Payment
- Principal & Interest $
- Property Taxes $
- Home Insurance $
- VA Funding Fee $

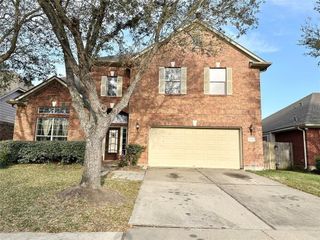
 New - 22 hours ago