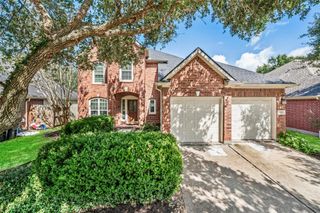
4151 S Nolan Drive, Pearland, TX 77584
- 4 beds |
- 2 baths |
- 2,240 sqft
 Single-Family Home
  Built in 1998
  0.27acre lot
 2 car garage
  $165/sqft
  Listed 1 day ago
Property Description
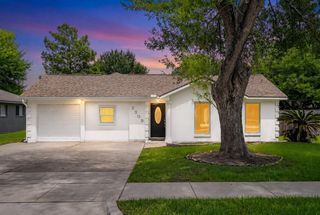
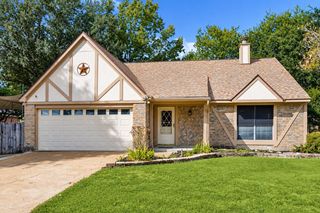
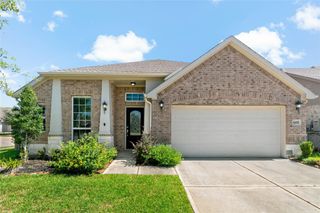
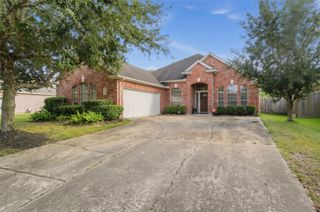
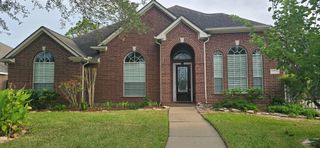
Welcome to this light and bright one-story home offering 4 bedrooms, 2 baths, a 2-car garage, and an inviting, spacious layout! Warm neutral tones and wood-look tile flooring throughout (2021) create a seamless flow. Enjoy two living areas, a charming bay window, and a double-sided gas-log fireplace. The updated kitchen features quartz countertops, an island, a freestanding range, and a refrigerator, plus a breakfast area and separate dining room. The spacious primary suite offers a walk-in closet, dual sinks, soaking tub, and frameless glass shower. All bedrooms feature ceiling fans. Step outside to an oversized backyard with a covered patio, expansive concrete pad, and storage shed. Plenty of room for entertaining, outdoor fun, or even a future pool! Washer and dryer included. A wonderful combination of comfort, style, and space, inside and out! NO BACK NEIGHBORS.
- Listing Status:
- Active
- Date Added:
- October 15, 2026
- Data Last Updated:
- October 16, 2026 at 4:06PM
- Listing Office:
- Real Broker, LLC : 855-450-0442
- Listing Agent:
- Shelley Broussard : 1+832-890-3504
- MLS ID:
- 71932507
- General: Shed(s)
- Style: Traditional
- Parking: Attached
- Roofing: Composition
- Windows: Window Coverings
- General: BrickCement Siding1Slab
- HOA Amenities: PlaygroundPool500.0Annually
- Originating MLS: Houston Association of Realtors
- School District: 42 - Pearland
- County: Brazoria
- Zoning: SOUTHWYCK SEC 8 PHASE 3BLOCK 1LOT 12A0548 HT&BRR77560803112
- Fencing: Back Yard
- Water: Public
- Sewer: Public Sewer
- Source: Houston Association of Realtors
This listing courtesy of Shelley Broussard , Real Broker, LLC
Monthly Payment
- Principal & Interest $
- Property Taxes $
- Home Insurance $
- VA Funding Fee $

 New - 1 day ago