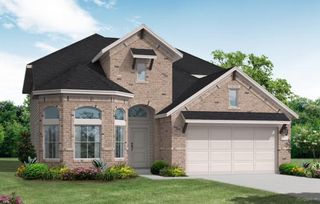
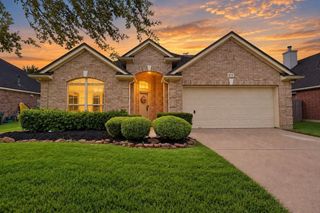
4907 Autumn Hills Trail, Pearland, TX 77584
- 3 beds |
- 2 baths |
- 2,280 sqft
 Single-Family Home
  Built in 2023
  8,255sqft lot
 3 car garage
  $169/sqft
  Listed 4 days ago
Property Description
Welcome home to this beautifully designed one-story residence offering the perfect blend of comfort and functionality! Featuring 3 spacious bedrooms, 2 full bathrooms, and a desirable 3-car garage, this home also includes a versatile flex room that can easily serve as a home office, playroom, or even a 4th bedroom to fit your needs. The open-concept floor plan creates an inviting space for entertaining and everyday living, with seamless flow between the living, dining, and kitchen areas. Retreat to the private primary suite featuring dual vanities, a relaxing whirlpool-style soaking tub, a separate walk-in shower, and plenty of space to unwind. Step outside and enjoy the privacy of no back neighbors, creating a peaceful setting for relaxing or entertaining. Conveniently located in Pearland with easy access to shopping, dining, schools, and major highways, this home offers the perfect combination of comfort, convenience, and versatility.
- Listing Status:
- Active
- Date Added:
- October 9, 2026
- Data Last Updated:
- October 13, 2026 at 5:06AM
- Listing Office:
- eXp Realty, LLC : 888-519-7431
- Listing Agent:
- Deborah Bly : 1+281-782-5313
- MLS ID:
- 29767281
- General: Sprinkler System
- Style: OtherTraditional
- Parking: AttachedOversizedDouble-Wide Driveway
- Roofing: Composition
- Windows: Insulated/Low-E windows
- General: Batts InsulationInsulation - Blown FiberglassBrickCement Siding1Slab
- Road/Access: ConcreteCurbsGutters
- HOA Amenities: ParkPicnic AreaPlaygroundSplash Pad600.0Annually
- Originating MLS: Houston Association of Realtors
- School District: 3 - Alvin
- County: Brazoria
- Zoning: MASSEY OAKS SEC 2 (A0593 H STEVENS) (PEARLAND) BLK 2 LOT 1864392002018
- Fencing: Back YardFull
- Water: Public
- Sewer: Public Sewer
- Source: Houston Association of Realtors
This listing courtesy of Deborah Bly , eXp Realty, LLC
Monthly Payment
- Principal & Interest $
- Property Taxes $
- Home Insurance $
- VA Funding Fee $

 New - 1 day ago