5234 Great Oaks Drive, Pearland, TX 77584
- 3 beds |
- 2 baths |
- 2,246 sqft
 Single-Family Home
  Built in 2026
  8,864sqft lot
 3 car garage
  $204/sqft
  Listed 2 days ago
Property Description
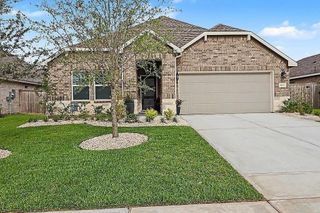
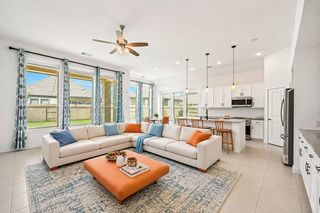
The popular Glenwood plan by CastleRock Communities offers 3 bedrooms, large study, 2 baths, and a 3- car garage in the desirable Massey Oaks community. This open-concept home features soaring ceilings and wood-look laminate flooring throughout the main living areas. The designer chef’s kitchen shines with quartz countertops, 54" cabinetry to ceiling, freestanding venthood, a large island with bar seating, and an undermount stainless-steel sink. The spacious primary suite includes a tray ceiling, a luxurious bath with a soaking tub, separate shower, and a generous walk-in closet. Thoughtful upgrades throughout elevate the home’s style and comfort. Enjoy added privacy with spacious corner lot, plus a full brick exterior, full sod and sprinkler system, and a covered patio. Conveniently located just minutes from Hwy 288.
- Listing Status:
- Active
- Date Added:
- July 16, 2026
- Data Last Updated:
- July 18, 2026 at 4:07AM
- Listing Office:
- CastleRock Realty, LLC : 832-582-0030
- Listing Agent:
- Ashley Yoder : 1+832-582-0030
- MLS ID:
- 15171804
- General: Sprinkler System
- Style: Traditional
- Parking: Attached
- Roofing: Composition
- Windows: Insulated/Low-E windowsWindow Coverings
- General: Batts InsulationInsulation - Blown FiberglassBrickCement Siding1Slab
- Road/Access: ConcreteCurbs
- HOA Amenities: Jogging PathParkPicnic AreaPlaygroundPondSplash PadTrail(s)600.0Annually
- Originating MLS: Houston Association of Realtors
- School District: 3 - Alvin
- County: Brazoria
- Zoning: MASSEY OAKS SEC 4 (A0593 H STEVENS) (PEARLAND) BLK 2 LOT 37
- Fencing: Full
- Water: Water District
- Source: Houston Association of Realtors
This listing courtesy of Ashley Yoder , CastleRock Realty, LLC
Monthly Payment
- Principal & Interest $
- Property Taxes $
- Home Insurance $
- VA Funding Fee $

 New - 1 day ago