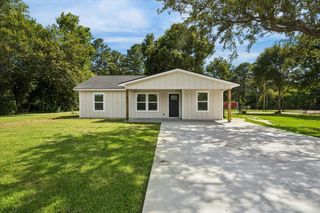
6103 Sandspur Springs Lane, Pearland, TX 77584
- 3 beds |
- 2 baths |
- 1,804 sqft
 Single-Family Home
  Built in 2023
  10,023sqft lot
 3 car garage
  $230/sqft
  Listed 2 days ago
Property Description
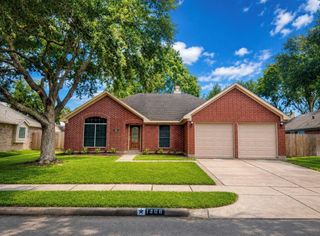
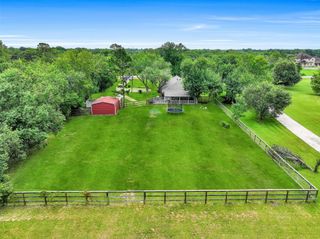
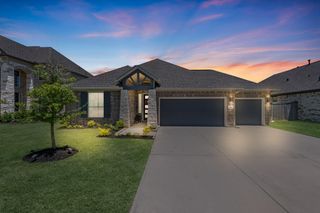
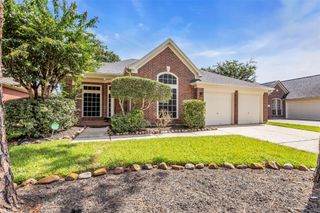
Welcome home! This one-of-a-kind, 3/2 home is a dramatic statement of luxury, warmth and custom design inside and out. Perfectly positioned on a premium corner lot, this beautifully upgraded 2023 residence blends modern elegance with everyday comfort. The thoughtfully designed open floor plan showcases soaring ceilings, abundant natural light, and spacious living and dining areas centered around a stunning gourmet kitchen featuring quartz countertops, a large island with seating, gas cooking, and a walk-in pantry. The private primary suite offers dual walk-in closets, double vanities, and an oversized walk-in shower. Upgrades include a 3-car garage with epoxy floors and direct backyard access, a professionally added 24’ x 15’ outdoor entertaining patio, surround sound wiring inside and out, a backyard sink, pot filler plumbing rough-in, and a tankless water heater. Conveniently located near Hwy 288, shopping, dining, parks, walking trails, and zoned to highly acclaimed Alvin ISD.
- Listing Status:
- Active
- Date Added:
- July 29, 2026
- Data Last Updated:
- July 31, 2026 at 10:06PM
- Listing Office:
- JLA Realty : 713-489-8130
- Listing Agent:
- Eneyda Rodriguez : 1+832-434-4374
- MLS ID:
- 15417777
- General: Side YardSprinkler System
- Style: Contemporary/Modern
- Parking: AttachedOversizedDouble-Wide DrivewayExtra Driveway
- Roofing: Composition
- Windows: Insulated/Low-E windows
- General: Batts InsulationInsulation - Blown FiberglassBrick1Slab
- HOA Amenities: 500.0Annually
- Originating MLS: Houston Association of Realtors
- School District: 3 - Alvin
- County: Brazoria
- Zoning: MASSEY OAKS SEC 2 (A0593 H STEVENS) (PEARLAND) BLK 5 LOT 1464392005014
- Fencing: Back Yard
- Water: Public
- Sewer: Public Sewer
- Source: Houston Association of Realtors
This listing courtesy of Eneyda Rodriguez , JLA Realty
Monthly Payment
- Principal & Interest $
- Property Taxes $
- Home Insurance $
- VA Funding Fee $

 New - 2 days ago