61 Rockett Lane, Pecan Hill, TX 75154
- 4 beds |
- 3 baths |
- 2,885 sqft
 Single-Family Home
  Built in 2016
  9.54acre lot
 1 car garage
  $355/sqft
  Listed 2 months ago
Property Description
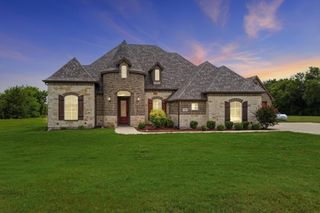
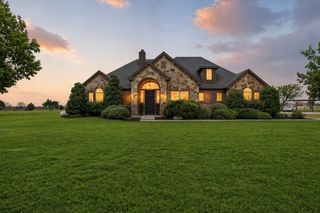
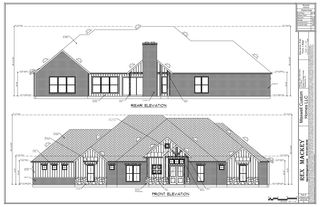
Sellers offering 5K Concessions! Experience the perfect blend of country living and modern comfort at 61 Rockett Ln in Red Oak, Texas. Nestled on approximately 9.5 ACRES, this exceptional ranch property offers the space, privacy, and amenities you've been searching for—all within 30 minutes of downtown Dallas. Built in 2016, the beautifully maintained 2,800-square-foot home features 4 BEDROOMS, 3 BATHROOMS, a dedicated OFFICE, and a versatile FLEX space that can easily serve as a game room, media room, or additional living space. Recent updates include fresh interior and exterior PAINT and BRAND-NEW CARPET installed in 2026, making this home truly MOVE-IN READY. Step outside to your own private backyard retreat featuring a sparkling POOL and relaxing HOT TUB, and an OUTDOOR KITCHEN with a built-in Kegerator, overlooking the peaceful acreage. Equestrian enthusiasts will appreciate the turnkey HORSE FACILITIES, including a lighted ROPING ARENA with IMPORTED SAND and a barn with 4 HORSE STALLS. The property also includes a large SHOP, RV hookups, and a fenced chicken coop, creating endless opportunities for ranching, hobbies, and recreation. Located in highly desirable Red Oak ISD, this one-of-a-kind property delivers the best of both worlds—quiet country living with convenient access to Dallas, shopping, dining, and major highways. Whether you're looking for a family homestead, horse property, or private Texas retreat, this remarkable estate is ready to welcome you home.
- Listing Status:
- Active
- Data Last Updated:
- August 15, 2026 at 2:19PM
- Listing Office:
- RE/MAX FRONTIER : 469-846-0123
- Listing Agent:
- Sara Glass :
- MLS ID:
- 21297961

- General: Fire PitOutdoor GrillOutdoor KitchenOutdoor KitchenPoultry CoopBarn(s)Stable(s)Hot Tub
- Style: Farmhouse
- Other Structures: Outdoor KitchenPoultry CoopBarn(s)Stable(s)
- Pool: GuniteIn GroundPoolPool SweepWater Feature
- Parking: Covered
- Roofing: Metal
- Windows: Window Coverings
- General: Board & Batten SidingRockStone2Slab
- Road/Access: City Street
- Originating MLS: NTR
- School District: Red Oak ISD
- County: Ellis
- Zoning: 740 WM MC GILL 9.538 ACRES225052
- Current Use: Agricultural
- Utilities: Electricity AvailablePropaneSeptic AvailableWater Available
- Water: Community/Coop
- Sewer: Aerobic SepticSeptic Tank
- Source: NTR
- Exclusions: Washer/dryer
This listing courtesy of Sara Glass , RE/MAX FRONTIER
Monthly Payment
- Principal & Interest $
- Property Taxes $
- Home Insurance $
- VA Funding Fee $