$325,000
1453 Eagle Nest Drive, Pelican Bay, TX 76020
- 3 beds |
- 2 baths |
- 1,522 sqft
 Single-Family Home
  Built in 2021
  6,011sqft lot
 2 car garage
  $214/sqft
  Listed 11 days ago
Property Description
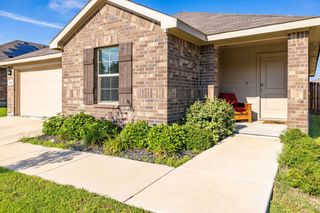
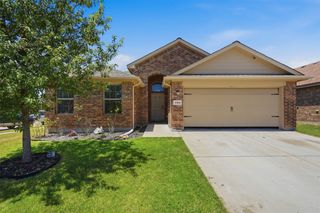
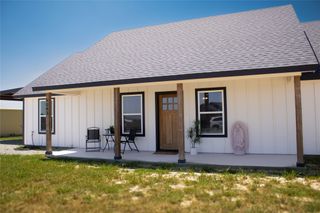
Welcome to this stunning modern home offering 1522 square feet of thoughtfully designed living space. Featuring a contemporary layout, stylish finishes, and an open concept design, along with a hot tub to relax in. This home is perfect for comfortable living and entertaining. Once you step inside, you'll appreciate the spacious feel, abundant natural light, and modern touches though out including tinted windows and Energy efficient with solar panels that are free and clear included. It's a rare, must see.
- Listing Status:
- Active
- Data Last Updated:
- August 15, 2026 at 7:20AM
- Listing Office:
- Fathom Realty, LLC : 888-455-6040
- Listing Agent:
- Melissa Lawrence :
- Contact:
- 888-455-6040
- MLS ID:
- 21340856

- General: Lighting
- Style: Mid-Century ModernDetached
- Pool: None
- Parking: DrivewayGarageGarage Door OpenerOn Street
- Roofing: Flat
- General: Stone VeneerStucco1Slab
- Road/Access: Asphalt
- Originating MLS: NTR
- School District: Azle ISD
- County: Tarrant
- Zoning: LAKEVIEW ESTS - PELICAN BAY BLOCK 1 LOT 8442404833
- Fencing: Privacy
- Utilities: Electricity AvailableSewer AvailableWater AvailableCable AvailablePhotovoltaics Seller Owned
- Water: Public
- Sewer: Public Sewer
- Source: NTR
- Exclusions: None
This listing courtesy of Melissa Lawrence , Fathom Realty, LLC
Monthly Payment
$Est. Payment
- Principal & Interest $
- Property Taxes $
- Home Insurance $
- VA Funding Fee $

 New - 1 day ago