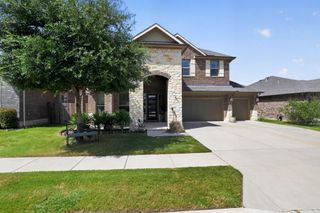
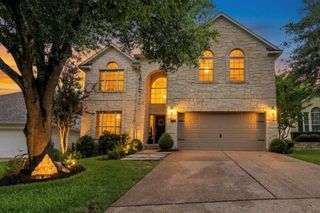
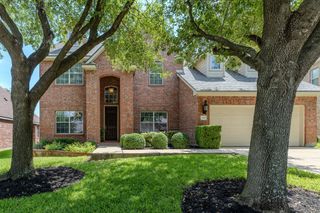
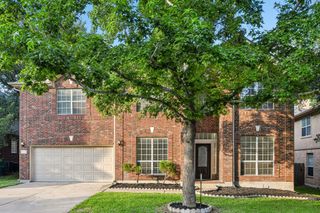
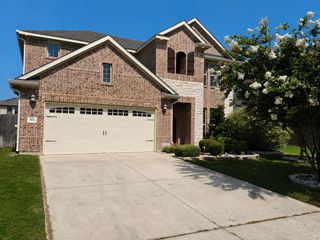
1114 Canyon Maple RD, Pflugerville, TX 78660
- 4 beds |
- 4 baths |
- 3,423 sqft
 Single-Family Home
  Built in 2005
  9,583sqft lot
 2 car garage
  $161/sqft
  Listed 1 month ago
Property Description
Move In Ready with Nearly $100K of Upgrades | 4 Bedrooms + Study + 2 Living Spaces + New $31K HVAC! With close to $100,000 invested in the home, this spacious 4 bedroom, 3.5 bath residence offers an exceptional blend of comfort, functionality, and long term value. Spanning 3,786 square feet, the thoughtfully designed floor plan provides generous living spaces and meaningful upgrades throughout. The versatile layout includes a dedicated study, multiple living and dining areas, and a covered patio overlooking the fully fenced backyard. Whether you’re working from home, hosting gatherings, or enjoying everyday life, there’s space to accommodate it all. The kitchen has been tastefully refreshed with painted cabinetry, designer backsplash, newer Whirlpool range, brand new Vissani vent hood, upgraded refrigerator, new faucet, enhanced lighting, and ample workspace - creating a welcoming hub for cooking, dining, and entertaining. Significant investments include a $31,000 HVAC system installed just months ago, tankless water heater, upgraded flooring throughout the main level and staircase, fresh interior paint, exterior paint, gutters, landscaping enhancements, and a freshly painted garage. Every bedroom is equipped with a ceiling fan for added comfort. Step outside to enjoy the covered patio and private backyard, ideal for outdoor dining, entertaining, pets, play, or simply unwinding at the end of the day. Properties offering this level of square footage, flexibility, and substantial investment are becoming increasingly difficult to find. From major mechanical systems to thoughtful updates throughout, 1114 Canyon Maple Rd presents a rare opportunity to own a well maintained home with both space and peace of mind. For a complete list of features, enhancements, and recent investments, please refer to the MLS documents.
- Listing Status:
- Pending
- Data Last Updated:
- July 6, 2026 at 7:17AM
- Listing Office:
- eXp Realty, LLC : (888) 519-7431
- Listing Agent:
- Tijana Jones : (701) 648-0800
- MLS ID:
- 7931901
- General: Breakfast BarCeiling-HighWalk-In Closet(s)Multiple Living AreasMultiple Dining AreasStudy/Home Office
- Appliances: Built-In Oven(s)DishwasherDisposalMicrowave
- Laundry: Laundry RoomMain Level
- Flooring: CarpetTile
- A/C: Central Air
- Heating: CentralNatural Gas
- Fireplace: Gas LogGreat RoomFireplaces: 1
- Eco/Green Feature: NoneNone
- General: None
- Other Structures: PatioCovered
- Pool: None
- Parking: AttachedDoor-SingleGarage Faces FrontParking spaces: 2
- Roofing: Composition
- Windows: None
- General: TwoSlab
- HOA Amenities: CurbsPlaygroundSidewalksTrail(s)Common Area Maintenance355.0Annually
- Originating MLS: actris
- School District: Pflugerville ISD
- County: Travis
- Zoning: Lot 17 Blk A Swenson Farm Single FamilyPhs C102763606360000
- View: None
- Fencing: PrivacyWood
- Utilities: Electricity AvailableNatural Gas Available
- Water: Public
- Sewer: Public Sewer
- Source: actris
This listing courtesy of Tijana Jones , eXp Realty, LLC
Monthly Payment
- Principal & Interest $
- Property Taxes $
- Home Insurance $
- VA Funding Fee $

 New - 1 day ago