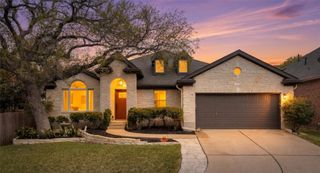
1221 Laurel Oak TRL, Pflugerville, TX 78660
- 5 beds |
- 4 baths |
- 3,597 sqft
 Rental
  Built in 2006
  9,466sqft lot
 3 car garage
  $1/sqft
  Listed 14 days ago
Property Description
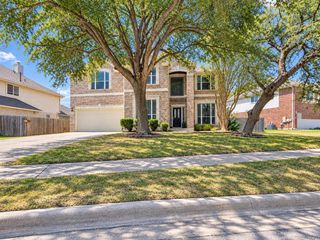
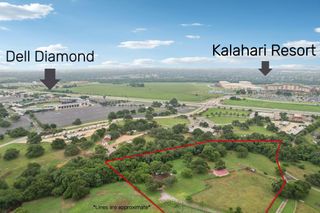
RESORT-STYLE POOL RETREAT | 5 BEDROOMS + 3.5 BATHS + OFFICE + MEDIA ROOM Enjoy space, flexibility, and elevated everyday living in this approximately 3,597-square-foot Pflugerville home. Available furnished or unfurnished, the versatile floor plan offers five bedrooms, a dedicated office, media room, upstairs game room/flex lounge, and three-car garage. LIVING SPACES | The light-filled great room showcases soaring double-height ceilings, a floor-to-ceiling stone fireplace, and walls of windows overlooking the private pool. Hard-surface flooring runs throughout—no carpet. KITCHEN & DINING | Generous cabinetry and counter space, modern appliances, a reverse-osmosis drinking-water system, coffee nook, casual dining space, and separate formal dining room make everyday meals and entertaining easy. PRIMARY SUITE | Located on the main level with peaceful pool views and convenient access to the nearby laundry room. Washer and dryer are included. WORK & PLAY | The private office supports remote work and creative projects. Enjoy movie nights in the media room, while the spacious upstairs game room provides a separate setting for recreation, exercise, hobbies, or relaxing. BACKYARD OASIS | Unwind beside the private swimming pool beneath wide-open skies with no overhanging trees. Artificial turf provides a green, low-maintenance, mud-free yard throughout the year. Routine professional pool service is included. ADDITIONAL FEATURES | Whole-home water softener; fireplace; three-car garage with storage; nearby parks, trails, and neighborhood sidewalks. LOCATION | Convenient access to major Austin-area employment corridors, shopping, dining, H-E-B, Walmart, and everyday services. LEASE OPTIONS | Available furnished or unfurnished with lease terms from 6 to 24 months. Residential use only; HOA does not permit short-term rentals or Airbnb use. Schedule your private tour and experience resort-style living at home.
- Listing Status:
- Active
- Data Last Updated:
- October 13, 2026 at 7:20AM
- Listing Office:
- Central Metro Realty : (512) 454-6873
- Listing Agent:
- Bhushan Karle : (423) 304-7666
- MLS ID:
- 1180154
- General: None
- Other Structures: Patio
- Pool: In Ground
- Parking: AttachedDrivewayGarage Door OpenerGarage Faces FrontParking spaces: 9
- Roofing: CompositionShingle
- Windows: Bay Window(s)BlindsDouble Pane Windows
- General: TwoSlab
- HOA Amenities: CurbsParkPlaygroundTrail(s)
- Originating MLS: actris
- School District: Pflugerville ISD
- County: Travis
- Zoning: Lot 11 Blk G Swenson Farm Single Family Phs B02783809090000
- View: None
- Fencing: PrivacyWood
- Utilities: Cable AvailableElectricity ConnectedNatural Gas AvailablePhone AvailableSewer ConnectedUnderground UtilitiesWater Connected
- Water: Public
- Sewer: Public Sewer
- Source: actris
This listing courtesy of Bhushan Karle , Central Metro Realty