1300 Miss Allisons WAY, Pflugerville, TX 78660
- 3 beds |
- 3 baths |
- 1,455 sqft
 Single-Family Home
  Built in 2002
  5,663sqft lot
 2 car garage
  $275/sqft
  Listed 1 day ago
Property Description
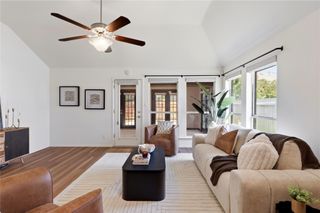
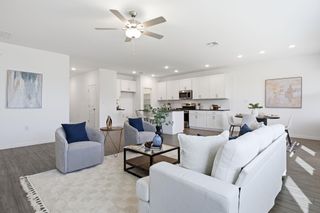
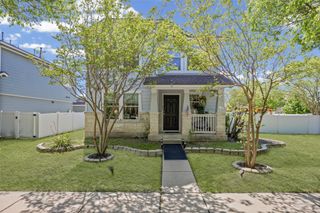
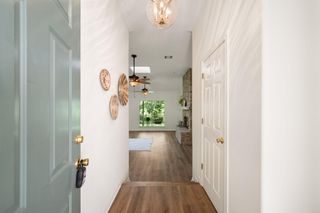
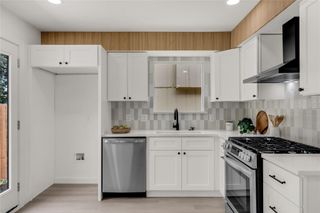
Discover an exceptional lifestyle in this captivating two-story Pflugerville residence. Its welcoming stone and stucco facade, complemented by a covered front porch, invites a sense of charm and permanence. Inside, find 3 bedrooms and 2 full bathrooms across 1455 square feet of thoughtfully arranged space, ideal for both entertaining and daily living. Rich wood and hardwood flooring flow throughout, leading to a luminous living area with a unique chandelier and a built-in electric fireplace featuring an elegant stone accent wall. The open-concept kitchen and dining area boasts abundant natural light, sleek stainless steel appliances including a dishwasher, double oven, microwave, and range hood. A spacious kitchen island with a farm sink and stone counters offers functionality, enhanced by recessed lighting. Each bedroom provides a tranquil retreat with ceiling fans and varied flooring. Vaulted ceilings and large arched windows add to the sense of space. Bathrooms are appointed with modern vanities, stone counters, and a spacious glass-enclosed shower. A dedicated laundry room offers practical built-in features and wood flooring. Outside, a private, fenced backyard with a patio and ceiling fan is perfect for outdoor living. Mature trees provide ample shade, creating a serene oasis. Located in a vibrant community with sidewalks and street lights, this property offers a harmonious blend of style, comfort, and convenience, making it a true gem in Pflugerville.
- Listing Status:
- Active
- Data Last Updated:
- July 29, 2026 at 5:18AM
- Listing Office:
- Dash Realty : (512) 222-3406
- Listing Agent:
- Kenia Juste : (512) 696-5951
- MLS ID:
- 3875064
- General: Exterior StepsPrivate Yard
- Other Structures: PorchPatioCovered
- Pool: None
- Parking: AttachedDoor-SingleGarage Door OpenerGarage Faces SideParking spaces: 2
- Roofing: Composition
- Windows: BlindsWindow Treatments
- General: TwoSlab
- HOA Amenities: Common GroundsPlaygroundCommon Area Maintenance71.0Quarterly
- Originating MLS: actris
- School District: Pflugerville ISD
- County: Travis
- Zoning: Lot 7 Blk A Sarah S Creek Sec 602742809040000
- View: None
- Fencing: PrivacyWood
- Utilities: Electricity AvailableNatural Gas Available
- Water: Public
- Sewer: Public Sewer
- Source: actris
This listing courtesy of Kenia Juste , Dash Realty
Monthly Payment
- Principal & Interest $
- Property Taxes $
- Home Insurance $
- VA Funding Fee $

 New - 1 day ago