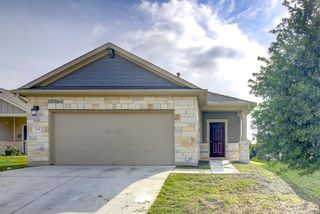
1408 Quail Run RD, Pflugerville, TX 78660
- 3 beds |
- 2 baths |
- 1,492 sqft
 Single-Family Home
  Built in 1984
  9,065sqft lot
 2 car garage
  $221/sqft
  Listed 9 hours ago
Property Description
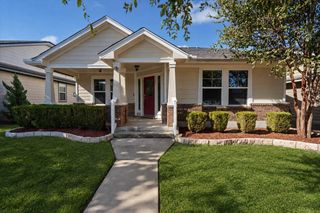
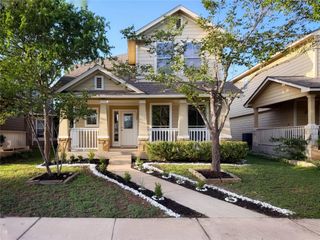
The care and thoughtful upgrades by the original owners offer a wise buyer so much added value—from high-end 50-year roof shingles and replaced windows throughout to a newer fence, recent exterior paint, and hard-surface flooring throughout. A storm door welcomes extra natural light through the front entry, while beautiful interior paint colors and established landscaping—including a gorgeous, mature Magnolia tree out front—add warmth and character. If you love to entertain, this home makes it easy with an open floor plan centered around a spacious kitchen featuring everything on a home chef’s wish list: a pantry, abundant counter space, an upgraded deeper sink, and bonus breakfast bar seating. Prefer a peaceful spot to start or end your day? Take your pick of the covered back porch, two deep window seats in the dedicated dining area, or a cozy spot in front of the living room’s gas fireplace. The smart single-story layout offers spacious rooms, vaulted ceilings in both the living room and primary bedroom, and walk-in closets in every bedroom. Even the storage shed has been refreshed with coordinated recent paint. Ideally located in close-in Pflugerville, you can easily pop over to the nearby Pflugerville Recreation Center, Bohls Park, or H-E-B—adding even more convenience to this lovingly maintained home.
- Listing Status:
- Active
- Data Last Updated:
- August 28, 2026 at 2:18PM
- Listing Office:
- Austin Avenue Real Estate Co. : (512) 775-1995
- Listing Agent:
- Shay Hargus Webb : (512) 775-1995
- MLS ID:
- 5454878
- General: Gutters FullNo Exterior StepsPrivate Yard
- Other Structures: Shed(s)Front PorchRear PorchCovered
- Pool: None
- Parking: GarageGarage Door OpenerGarage Faces FrontParking spaces: 2
- Roofing: CompositionShingle
- Windows: Double Pane Windows
- General: OneSlab
- HOA Amenities: None
- Originating MLS: actris
- School District: Pflugerville ISD
- County: Travis
- Zoning: LOT 4 BLK F GATLINBURG SEC 502664305290000
- View: None
- Fencing: FencedPrivacyWood
- Utilities: Electricity ConnectedHigh Speed InternetNatural Gas ConnectedWater Connected
- Water: Public
- Sewer: Public Sewer
- Source: actris
This listing courtesy of Shay Hargus Webb , Austin Avenue Real Estate Co.
Monthly Payment
- Principal & Interest $
- Property Taxes $
- Home Insurance $
- VA Funding Fee $

 New - 1 day ago