1511 Gardena Canyon DR, Pflugerville, TX 78660
- 4 beds |
- 3 baths |
- 2,751 sqft
 Single-Family Home
  Built in 2001
  8,790sqft lot
 2 car garage
  $164/sqft
  Listed 1 day ago
Property Description
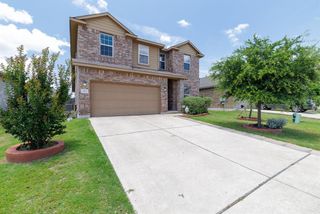
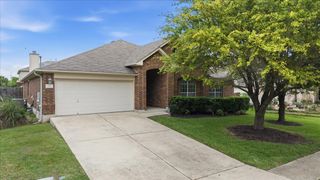
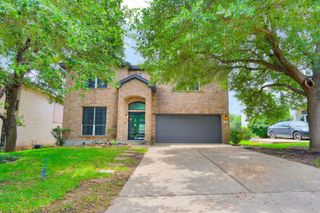
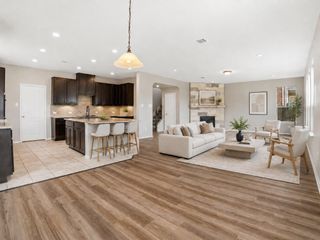
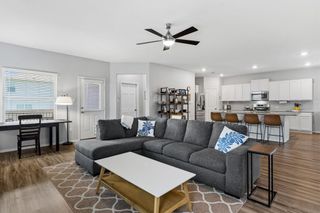
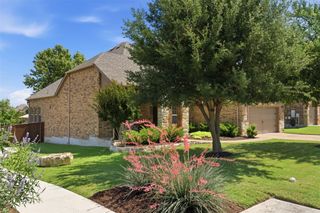
Discover an exceptional lifestyle in this captivating two-story residence, where elegance meets everyday comfort. The inviting facade, featuring brick veneer and wood siding, welcomes you home, complemented by subtle outdoor lighting. This meticulously designed 2751 sq ft property offers three full bathrooms and an expansive open floorplan. The airy living area, with warm wood flooring and a striking black brick fireplace, flows into a well-appointed kitchen. This culinary haven boasts ample white cabinetry, sleek countertops, a kitchen island, and modern appliances including a dishwasher, microwave, and range, all illuminated by recessed lighting. Enjoy gatherings in the luminous dining space, adorned with elegant crown molding and screened windows. Retreat to the spacious primary bedroom, featuring hardwood floors, a vaulted ceiling, and abundant natural light. The primary bathroom offers a luxurious experience with a spacious walk-in shower and a double vanity. Additional bedrooms provide tranquil spaces with wood flooring, contemporary ceiling fans, and high ceilings. A graceful staircase ascends to an open landing, showcasing hardwood-style flooring. Step outside to a private, fenced yard with a cozy fire pit and an inviting covered patio. This home is nestled in a harmonious neighborhood with access to a park, playground, and community pool. Located in Pflugerville, this residence combines sophisticated living with a vibrant community atmosphere.
- Listing Status:
- Active
- Data Last Updated:
- May 28, 2026 at 6:17AM
- Listing Office:
- Compass RE Texas, LLC : (512) 575-3644
- Listing Agent:
- Carlos Benavides : (512) 924-2329
- MLS ID:
- 5205640
- General: Private Yard
- Other Structures: Front PorchDeckPatioCovered
- Pool: None
- Parking: Parking spaces: 3
- Roofing: Shingle
- Windows: Screens
- General: TwoSlab
- HOA Amenities: ClubhouseCluster MailboxParkPicnic AreaPlaygroundPoolSee Remarks90.0Quarterly
- Originating MLS: actris
- School District: Pflugerville ISD
- County: Travis
- Zoning: LOT 6 BLK G HEATHERWILDE SEC 4 PHS 302803622020000
- View: None
- Fencing: Fenced
- Utilities: Cable AvailableElectricity AvailableElectricity ConnectedHigh Speed InternetNatural Gas ConnectedSewer Connected
- Water: Public
- Sewer: Public Sewer
- Source: actris
This listing courtesy of Carlos Benavides , Compass RE Texas, LLC
Monthly Payment
- Principal & Interest $
- Property Taxes $
- Home Insurance $
- VA Funding Fee $

 New - 1 day ago