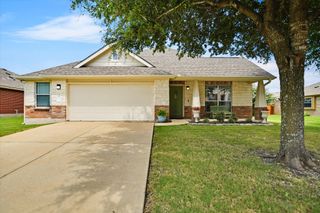
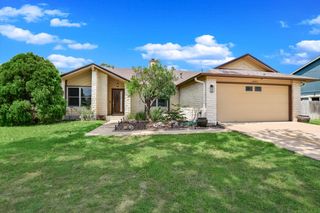
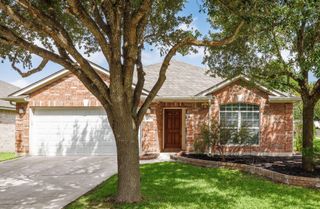
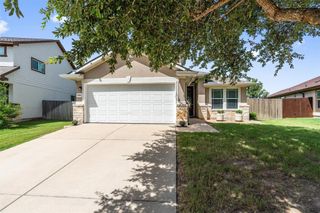
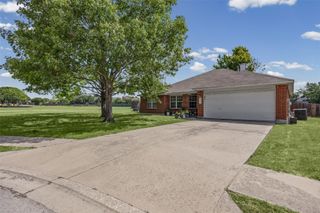
15401 Welsh Mills DR, Pflugerville, TX 78660
- 4 beds |
- 2 baths |
- 2,020 sqft
 Single-Family Home
  Built in 2026
  6,098sqft lot
 2 car garage
  $209/sqft
  Listed 1 month ago
Property Description
What's Special: Covered Patio | Large Kitchen Island | Flex Room | Corner Lot | Single Level Living. New Construction - October Completion! Welcome to the Meadowlark at 15401 Welsh Mills Drive in Lisso! Step into a thoughtfully designed single-story layout where the foyer opens into a spacious great room that flows seamlessly into the dining area and kitchen, creating a bright and welcoming central living space. The kitchen is the heart of the home, featuring a large island ideal for gathering and meal prep, along with a walk-in pantry that adds convenience and extra storage. Just beyond, the covered patio extends the living space outdoors, offering a comfortable setting for relaxing or entertaining. Privately situated, the primary suite provides a peaceful retreat with a well-appointed bath and a generous walk-in closet. A flex room offers the perfect space for a home office, playroom, or hobby area, while three additional bedrooms and a full bath with dual sinks are thoughtfully positioned to provide comfort and privacy for family or guests. A centrally located laundry room added storage areas, and an attached two-car garage enhance everyday functionality. Lisso is a charming new home community of stylish single-family homes in the convenient Pflugerville area of Austin. Fill your days with community amenities! The amenity center features a shaded pavilion, a Junior Olympic pool with a beach entry, pickleball court and fun-filled playscapes. Additional Highlights Include: Whole house blinds, pre-plumb for future water softener, and granite countertops.
- Listing Status:
- Active
- Data Last Updated:
- July 6, 2026 at 7:17AM
- Listing Office:
- Alexander Properties : (281) 619-8241
- Listing Agent:
- Bobbie Alexander : (512) 523-4128
- MLS ID:
- 2503810
- General: Gutters Full
- Other Structures: Covered
- Pool: None
- Parking: Garage Door OpenerParking spaces: 2
- Roofing: Shingle
- Windows: BlindsDouble Pane WindowsScreensVinyl Windows
- General: OneSlab
- HOA Amenities: Cluster MailboxCommon GroundsCurbsParkPlaygroundPoolSidewalksSport Court(s)/FacilityStreet LightsTrash Pickup - Door to DoorUnderground UtilitiesTrail(s)Common Area Maintenance195.0Quarterly
- Originating MLS: actris
- School District: Pflugerville ISD
- County: Travis
- Zoning: Lot 1Block QStonewall RanchPhase 3a subdivision in Travis CountyTexas15401WelshMillsDrive
- View: None
- Fencing: FencedPrivacyWood
- Utilities: Cable AvailableElectricity ConnectedHigh Speed InternetNatural Gas ConnectedPhone AvailableSewer ConnectedUnderground UtilitiesWater Connected
- Water: Public
- Sewer: Public Sewer
- Source: actris
This listing courtesy of Bobbie Alexander , Alexander Properties
Monthly Payment
- Principal & Interest $
- Property Taxes $
- Home Insurance $
- VA Funding Fee $

 New - 2 days ago