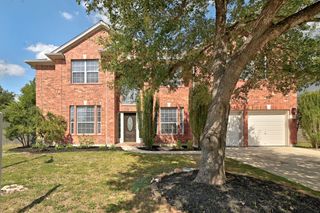
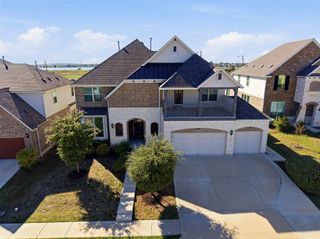
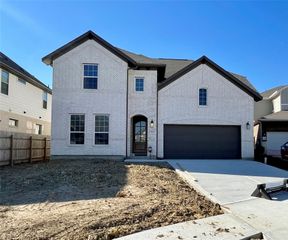
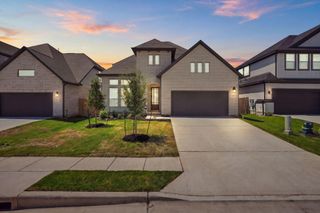
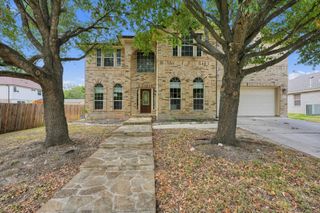
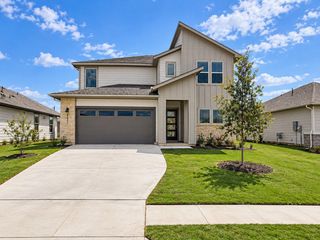
16925 Lathrop Ave, Pflugerville, TX 78660
- 5 beds |
- 3 baths |
- 3,718 sqft
 Single-Family Home
  Built in 2018
  6,386sqft lot
 3 car garage
  $163/sqft
  Listed 12 days ago
Property Description
Spacious 5-bedroom, 3 bath home offering approximately 3,718 square feet of living space with over $45,000 in upgrades and enhancements. The thoughtfully designed floor plan features the primary suite on the main level, along with a separate guest bedroom and full bath downstairs—ideal for guests, extended family or a home office. Upstairs offers plenty of additional living space with three bedrooms, a dedicated media room and a game room. Fresh interior paint throughout gives the home a clean, move-in-ready feel. Additional upgrades include recessed lighting, crown molding, custom cabinetry and built-in shelving, plus Ethernet wiring in every room. The garage features epoxy flooring, storage racks and a mini-split A/C system, providing additional flexibility for a workshop, home gym or hobby space. Outside, enjoy an extended patio, artificial turf and an outdoor kitchen designed for entertaining, along with an extended driveway for added convenience.
- Listing Status:
- Active
- Data Last Updated:
- October 13, 2026 at 7:20AM
- Listing Office:
- All City Real Estate Ltd. Co : (866) 277-6005
- Listing Agent:
- Amrit Babu : (512) 206-6669
- MLS ID:
- 3459243
- General: None
- Other Structures: Outdoor KitchenPorchPatioSee Remarks
- Pool: None
- Parking: Door-MultiGarageGarage Door OpenerGarage Faces FrontInside EntranceParking spaces: 3
- Roofing: CompositionShingle
- Windows: None
- General: TwoSlab
- HOA Amenities: BBQ Pit/GrillDog ParkParkPlaygroundPoolCommon Area Maintenance90.0Monthly
- Originating MLS: actris
- School District: Pflugerville ISD
- County: Travis
- Zoning: LOT 7 BLK J CARMEL WEST PHS 1 SEC 202665711080000
- View: None
- Fencing: Back YardFront Yard
- Utilities: Electricity ConnectedNatural Gas ConnectedPhone AvailableWater Connected
- Water: MUD
- Sewer: MUD
- Source: actris
This listing courtesy of Amrit Babu , All City Real Estate Ltd. Co
Monthly Payment
- Principal & Interest $
- Property Taxes $
- Home Insurance $
- VA Funding Fee $