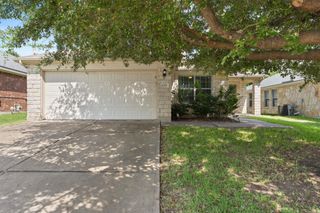
18416 Cumberland Gap ST, Pflugerville, TX 78660
- 3 beds |
- 3 baths |
- 1,845 sqft
 Single-Family Home
  Built in 2017
  4,400sqft lot
 2 car garage
  $190/sqft
  Listed 1 month ago
Property Description
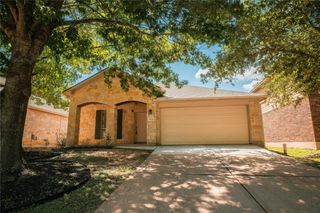
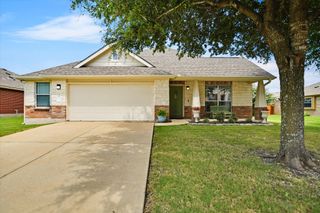
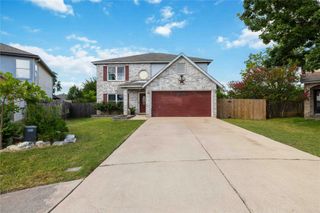
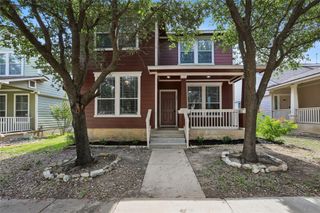
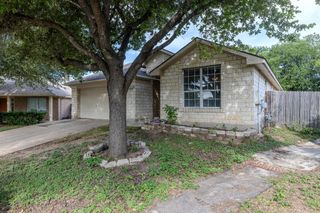
Check out this 2017 build in Highland Park is 1,845 square feet, 3 bedrooms, 2.5 baths and zoned to Hendrickson High School! Designed with a rear-loading garage off the alley, so the front of the house keeps a clean covered-porch facade. Inside, the main level is open and connected: granite countertops, white cabinetry, stainless appliances, and sightlines that tie the kitchen to the living and dining areas. A dedicated laundry room with utility sink, a powder bath positioned for guests, and under-stair storage handle the practical side. The floorplan doesn't waste a square foot. Upstairs, the primary suite is set apart for privacy and includes a walk-in shower, dual vanity, and expansive walk-in closet. Two additional bedrooms share a hall bath, and a landing-level flex space works as an office, playroom or second living area. The yard is built around low maintenance and outdoor use. Extended fencing and pavers stretch the usable footprint of the lot and the covered patio is set up for shade and privacy on long Texas afternoons. Solar panels add a smart, forward-thinking bonus, helping reduce energy costs while keeping things efficient. The Highland Park HOA runs $45/month and punches above its weight: resort-style pool with lap lanes, basketball court, soccer field, playground, and walking trails. with grocery and dining within 10 minutes and less than 20 miles to downtown Austin.
- Listing Status:
- Active
- Data Last Updated:
- July 6, 2026 at 7:17AM
- Listing Office:
- Christies Intl Real Estate Lone Star : (512) 270-8586
- Listing Agent:
- Rosie Ochoa : (512) 589-0314
- MLS ID:
- 5029702
- General: CCTYDExterior StepsLighting
- Other Structures: PorchFront PorchRear PorchPatioSee RemarksSide PorchCovered
- Pool: None
- Parking: Alley AccessAttachedGarageGarage Door OpenerGarage Faces RearInside EntranceKitchen LevelParking spaces: 4
- Roofing: CompositionShingle
- Windows: Blinds
- General: TwoSlab
- HOA Amenities: See RemarksClubhouseCluster MailboxCommon GroundsCurbsFitness CenterHigh Speed InternetParkPicnic AreaPlaygroundPoolSidewalksStreet LightsSuburbanTrail(s)Common Area MaintenanceLandscapingMaintenance Grounds45.0Monthly
- Originating MLS: actris
- School District: Pflugerville ISD
- County: Travis
- Zoning: LOT 14 BLK J HIGHLAND PARK PHS C SEC 202844012030000
- View: Neighborhood
- Fencing: Back YardFencedGateVinyl
- Utilities: Electricity AvailableHigh Speed InternetWater Connected
- Water: Public
- Sewer: Public Sewer
- Source: actris
This listing courtesy of Rosie Ochoa , Christies Intl Real Estate Lone Star
Monthly Payment
- Principal & Interest $
- Property Taxes $
- Home Insurance $
- VA Funding Fee $

 New - 2 days ago