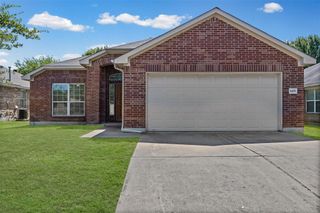
18519 Bandelier DR, Pflugerville, TX 78660
- 3 beds |
- 2 baths |
- 1,509 sqft
 Single-Family Home
  Built in 2016
  6,534sqft lot
 2 car garage
  $222/sqft
  Listed 5 days ago
Property Description
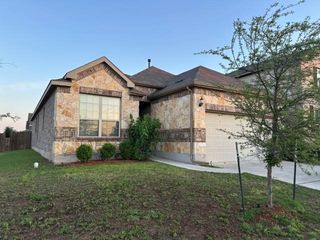
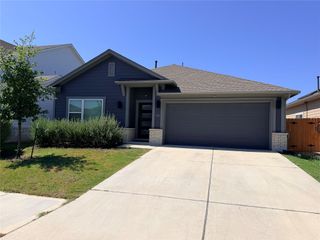
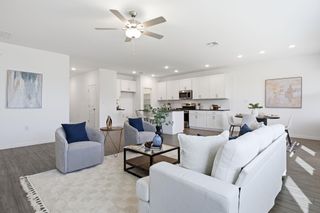
Single-story home in the Highland Park subdivision of Pflugerville with no direct rear neighbor. This open-concept floor plan features tile flooring throughout main areas and wood-look tile in bedrooms. The kitchen includes a center island with granite countertops, tile backsplash, stainless steel appliances, and sightlines to the living area. The living room offers high ceilings and a stone-encased electric fireplace. The primary bedroom includes wood-look tile flooring and an en-suite bathroom with a dual-sink vanity and walk-in glass shower. Outdoor features include a covered rear patio with a ceiling fan, a fully vinyl-fenced backyard backing to open space, and an exterior storage shed. The attached two-car garage features an epoxy floor coating and a dedicated mini-split A/C unit. One or more photos have been virtually staged to demonstrate furniture placement. Located approx. 0.8 mi from Highland Park Elementary, 1.0 mi from Stone Hill Town Center shopping and dining, 1.1 mi from Typhoon Texas Waterpark, and 1.3 mi from SH-130 access. Neighborhood amenities feature a community pool, sports courts, parks, and walking trails.
- Listing Status:
- Active
- Data Last Updated:
- July 29, 2026 at 2:17AM
- Listing Office:
- Serhant Texas, LLC : (346) 310-4739
- Listing Agent:
- Javier Rubio : (512) 920-7396
- MLS ID:
- 4943586
- General: Private Yard
- Other Structures: Garage(s)PorchPatioCovered
- Pool: None
- Parking: DrivewayGarageParking spaces: 4
- Roofing: Composition
- Windows: Blinds
- General: OneSlab
- HOA Amenities: Common GroundsCurbsPlaygroundPoolSidewalksSport Court(s)/FacilityTrail(s)Common Area Maintenance45.0Monthly
- Originating MLS: actris
- School District: Pflugerville ISD
- County: Travis
- Zoning: LOT 7 BLK V HIGHLAND PARK PHS D SEC 602824337030000
- View: None
- Fencing: Vinyl
- Utilities: Electricity Available
- Water: Public
- Sewer: Public Sewer
- Source: actris
This listing courtesy of Javier Rubio , Serhant Texas, LLC
Monthly Payment
- Principal & Interest $
- Property Taxes $
- Home Insurance $
- VA Funding Fee $

 New - 21 hours ago