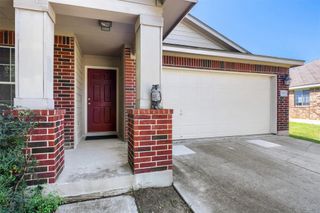
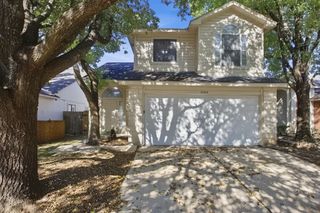
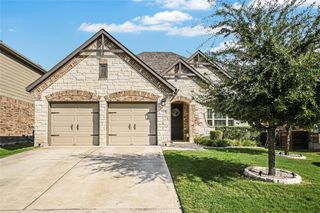
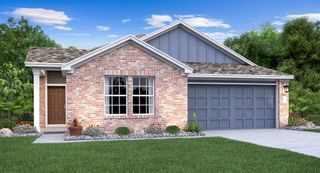
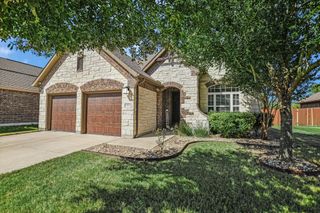
18536 Blue Pond DR, Pflugerville, TX 78660
- 3 beds |
- 2 baths |
- 1,820 sqft
 Single-Family Home
  Built in 2007
  6,896sqft lot
 2 car garage
  $190/sqft
  Listed 5 days ago
Property Description
Welcome to 18536 Blue Pond Drive, a beautifully maintained single-story home in the desirable Villages of Hidden Lake community! Meticulously cared for by its current owner, this move-in-ready home offers thoughtful upgrades, a functional layout, and an exceptional neighborhood lifestyle. Inside, you'll find beautiful wood-look tile flooring, recently replaced carpeting, and an inviting open-concept living area with plenty of natural light. The upgraded kitchen features beautiful countertops, a spacious island, upgraded cabinetry with convenient pull-out drawers, and ample storage, making everyday living and entertaining effortless. The generously sized primary suite offers a spacious bathroom and walk-in closet, creating a comfortable private retreat. Step outside to enjoy the covered back patio and fenced backyard, perfect for relaxing or entertaining. Beyond the home, Villages of Hidden Lake offers fantastic amenities including a community pool, splash pad, playground, basketball court, and picnic areas. Just minutes from Lake Pflugerville, residents can enjoy scenic walking and jogging trails, fishing, and outdoor recreation. Conveniently located near shopping, dining, and major commuter routes, this home offers the perfect combination of comfort, convenience, and community. With its meticulous upkeep, desirable upgrades, and welcoming neighborhood, this home is truly move-in ready and waiting for its next owners!
- Listing Status:
- Active
- Data Last Updated:
- October 13, 2026 at 7:20AM
- Listing Office:
- Central Metro Realty : (512) 454-6873
- Listing Agent:
- Ariel Pine : (512) 574-9656
- MLS ID:
- 7481219
- General: None
- Other Structures: Shed(s)PatioCovered
- Pool: None
- Parking: DrivewayGarageParking spaces: 4
- Roofing: CompositionShingle
- Windows: Double Pane WindowsENERGY STAR Qualified WindowsScreens
- General: OneSlab
- HOA Amenities: BBQ Pit/GrillClubhouseLakePet AmenitiesPicnic AreaPlaygroundPoolSidewalksSee Remarks480.0Annually
- Originating MLS: actris
- School District: Pflugerville ISD
- County: Travis
- Zoning: LOT 10 BLK T VILLAGES OF HIDDEN LAKE PHS 3B THE02745703070000
- View: Neighborhood
- Fencing: Back YardFencedWood
- Utilities: Cable ConnectedElectricity ConnectedHigh Speed InternetNatural Gas ConnectedSewer ConnectedUnderground UtilitiesWater Connected
- Water: MUD
- Sewer: Public Sewer
- Source: actris
This listing courtesy of Ariel Pine , Central Metro Realty
Monthly Payment
- Principal & Interest $
- Property Taxes $
- Home Insurance $
- VA Funding Fee $

 New - 1 day ago