18608 Royal Pointe Drive, Pflugerville, TX 78660
- 3 beds |
- 2 baths |
- 1,998 sqft
 Single-Family Home
  Built in 2006
  9,100sqft lot
 2 car garage
  $193/sqft
  Listed 1 month ago
Property Description
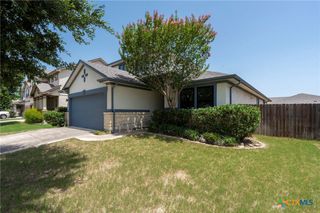
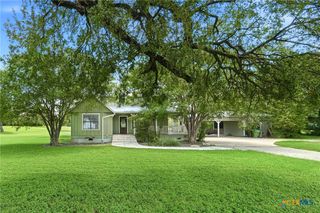
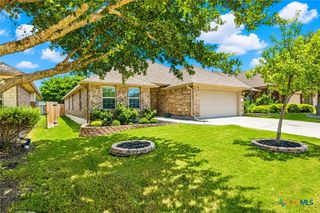
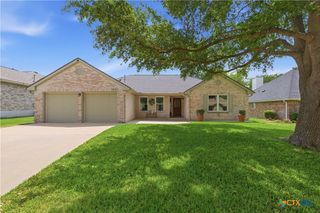
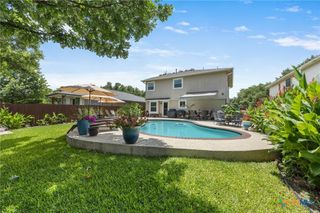
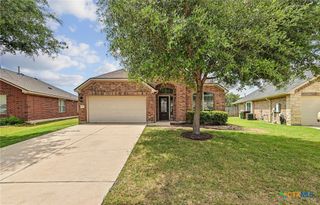
Welcome to this beautifully maintained 3-bedroom home with a dedicated study that can easily serve as a 4th bedroom, offering the perfect blend of comfort, functionality, and outdoor living. Nestled on a large, oversized lot with mature trees, this property features an expansive covered back patio that is ideal for entertaining, relaxing, or enjoying peaceful evenings outdoors. Located in highly desirable Royal Pointe Subdivision. Inside, you’ll find a light, bright, and open floor plan with multiple living and dining options, including a formal dining room or flex space and a spacious breakfast area. The kitchen is the heart of the home, featuring Corian countertops, a large center island with seating, abundant workspace, and seamless flow into the oversized family room highlighted by a beautiful fireplace. The spacious primary suite is a true retreat, offering a luxurious ensuite bath with dual vanities, a garden tub, separate shower, and a large walk-in closet. Generously sized secondary bedrooms and a large secondary bathroom with dual sinks provide plenty of room for family and guests. Additional upgrades include laminate and tile flooring throughout, an epoxy-coated garage floor, a recent roof, new A/C unit (2024), and a sprinkler system installed in 2024. Conveniently located close to the neighborhood park, restaurants, shopping, and everyday amenities, this exceptional home combines comfort, updates, and an unbeatable location. Don’t miss this opportunity to make it yours!
- Listing Status:
- Active
- Date Added:
- June 4, 2026
- Data Last Updated:
- July 6, 2026 at 5:19AM
- Listing Office:
- Keller Williams Realty Lone St : 512-868-1771
- Listing Agent:
- Tara S. Knight : 512-751-4834
- MLS ID:
- 615373

- General: Covered PatioRain GuttersBathNone
- Style: Traditional
- Other Structures: PatioCovered
- Pool: None
- Parking: AttachedDoor-SingleGarage Faces FrontGarage
- Roofing: CompositionShingle
- General: Masonry1Slab
- Road/Access: Paved
- HOA Amenities: OtherSee Remarks111.0Quarterly
- Originating MLS: CTEXAS_WCAOR
- School District: Pflugerville ISD
- County: Travis
- Zoning: LOT 18 BLK C ROYAL POINTE SEC 1699921
- View: None
- Fencing: Wood
- Utilities: Electricity AvailableTrash Collection PublicUnderground UtilitiesElectricity on Property
- Water: Public
- Sewer: Public Sewer
- Source: CTEXAS_WCAOR
This listing courtesy of Tara S. Knight , Keller Williams Realty Lone St
Monthly Payment
- Principal & Interest $
- Property Taxes $
- Home Insurance $
- VA Funding Fee $