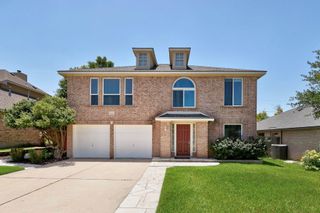
19316 Wearyall Hill LN, Pflugerville, TX 78660
- 3 beds |
- 2 baths |
- 2,168 sqft
 Single-Family Home
  Built in 2017
  6,874sqft lot
 2 car garage
  $212/sqft
  Listed 7 days ago
Property Description
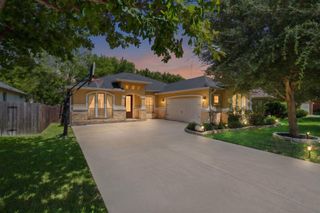
Welcome to a home where sophisticated design meets the vibrant Avalon community lifestyle. From the moment you step into the elegant rotunda foyer, it’s clear this isn’t a cookie-cutter floor plan. Architectural character shines throughout, from the graceful archways in the formal living area to the warm, textured stone accent wall that serves as the stunning centerpiece of the main living space. The heart of the home is a bright, open-concept hub where the kitchen, living, and dining spaces flow together. Bathed in natural light from two sets of patio doors and expansive windows, this area is comfortable and inviting. The kitchen is a true entertainer’s dream, featuring a massive, appliance-free island that invites guests to gather around, a dedicated dry bar/buffet for serving, and a charming wrap-around window bench in the dining nook. Versatility is built into the design, offering three spacious bedrooms plus a dedicated home office and two distinct living areas to suit your lifestyle. In the primary suite, another cozy window bench is set against oversized windows, creating a peaceful retreat. French doors open to the ensuite, which features a dual vanity, a deep soaking tub, and a separate shower. This sense of tranquility extends to the outdoors. The home’s cohesive indoor-outdoor flow provides an instant connection to the covered patio. Heading down to the stone al fresco patio, you'll find a space topped with a pergola and a classic porch swing, offering a relaxing spot for evening drinks or quiet morning coffee. Life in Avalon extends far beyond your property. You’ll have access to a wide array of amenities, including a sparkling pool, pavilion, playgrounds, and sports courts. Enjoy quick connection to the extensive trail system and recreation at Lake Pflugerville Park. Strategically located near multiple tech hubs and daily essentials like Costco, Target, and HEB, this home offers a life of total convenience without sacrificing space or style.
- Listing Status:
- Active
- Data Last Updated:
- July 29, 2026 at 5:18AM
- Listing Office:
- Compass RE Texas, LLC : (512) 658-7474
- Listing Agent:
- Steve Jordan : (512) 658-7474
- MLS ID:
- 2277637
- General: Exterior StepsLightingPrivate Yard
- Other Structures: PergolaPorchPatioCovered
- Pool: None
- Parking: AttachedDoor-SingleDrivewayEnclosedGarageGarage Door OpenerGarage Faces FrontInside EntranceSide By SideParking spaces: 4
- Roofing: CompositionShingle
- Windows: Blinds
- General: OneSlab
- HOA Amenities: Cluster MailboxCommon GroundsParkPicnic AreaPlaygroundPoolSport Court(s)/FacilityCommon Area Maintenance45.0Monthly
- Originating MLS: actris
- School District: Pflugerville ISD
- County: Travis
- Zoning: LOT 7 BLK G AVALON PHS 6C02785707030000
- View: None
- Fencing: Back YardPrivacyWood
- Utilities: Electricity ConnectedNatural Gas ConnectedSewer ConnectedWater Connected
- Water: Public
- Sewer: Public Sewer
- Source: actris
This listing courtesy of Steve Jordan , Compass RE Texas, LLC
Monthly Payment
- Principal & Interest $
- Property Taxes $
- Home Insurance $
- VA Funding Fee $

 New - 2 days ago