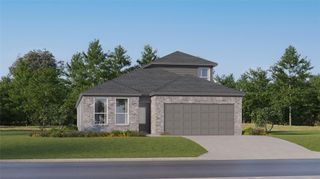
20324 Clare Island BND, Pflugerville, TX 78660
- 4 beds |
- 3 baths |
- 2,508 sqft
 Single-Family Home
  Built in 2020
  7,318sqft lot
 2 car garage
  $185/sqft
  Listed 23 days ago
Property Description
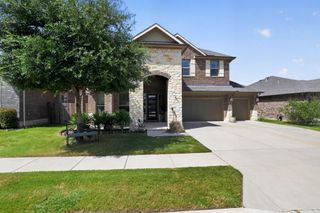
Nestled within the highly desirable Lakeside at Blackhawk community, this beautifully maintained two-story home combines spacious living areas, thoughtful design, and a backyard that provides plenty of space to relax, garden, or simply enjoy being outside. The well-designed floor plan features four bedrooms, with the primary bedroom and dedicated office conveniently located on the main level. Upstairs, three secondary bedrooms and a spacious game room provide additional living space and flexibility. The open-concept design creates an effortless flow between the living, dining, and kitchen areas. At the heart of the home, the kitchen showcases quartz countertops, a large center island, gas cooktop, built-in appliances, abundant cabinetry, a walk-in pantry, and an impressive butler's pantry that provides exceptional storage and prep space. The primary bedroom offers a peaceful escape with a spacious ensuite bath featuring dual vanities, a soaking tub, separate shower, and a generous walk-in closet. From the spacious living areas to the flexible floor plan, every space has been designed to balance comfort and functionality. Step outside to discover a covered patio and spacious backyard with plenty of room to enjoy the outdoors. Whether you're enjoying a quiet morning coffee, tending a garden, or gathering with friends, the outdoor space offers endless possibilities. Life in Lakeside at Blackhawk comes with access to exceptional community amenities, including a resort-style pool, fitness center, parks, walking trails, playgrounds, and scenic lakes. With shopping, dining, major employers, and highly rated schools just minutes away, the location is as appealing as the home itself.
- Listing Status:
- Active
- Data Last Updated:
- July 6, 2026 at 4:17AM
- Listing Office:
- Team West Real Estate LLC : (512) 296-0669
- Listing Agent:
- Jeff Patterson : (512) 461-9991
- MLS ID:
- 4688487
- General: Rain GuttersPest Tubes in Walls
- Other Structures: PorchPatioCovered
- Pool: None
- Parking: AttachedParking spaces: 4
- Roofing: Composition
- Windows: Blinds
- General: TwoSlab
- HOA Amenities: ClubhouseCommon GroundsFitness CenterGame/Rec RmGolfPlaygroundPoolSidewalksSport Court(s)/FacilityTrail(s)Common Area Maintenance123.0Quarterly
- Originating MLS: actris
- School District: Pflugerville ISD
- County: Travis
- Zoning: LOT 16 BLK A LAKESIDE AT BLACKHAWK III PHS 302845910170000
- View: None
- Fencing: FencedMasonryPrivacyWood
- Utilities: Natural Gas AvailableUnderground Utilities
- Water: MUD
- Sewer: Public Sewer
- Source: actris
This listing courtesy of Jeff Patterson , Team West Real Estate LLC
Monthly Payment
- Principal & Interest $
- Property Taxes $
- Home Insurance $
- VA Funding Fee $

 New - 2 days ago