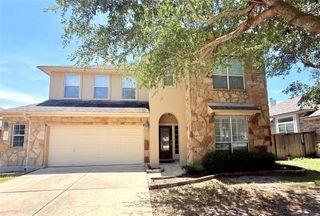
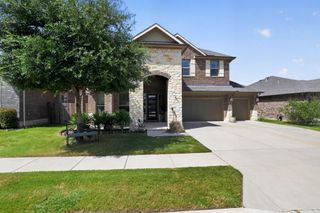
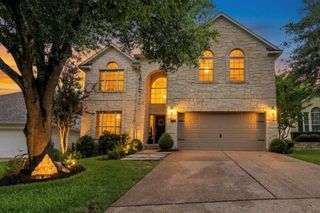
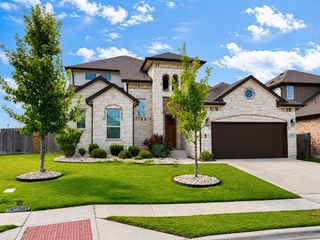
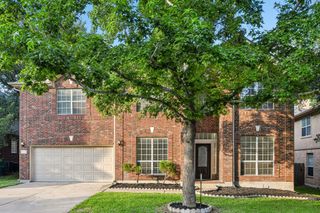
20709 SNOW BUNTING LN, Pflugerville, TX 78660
- 3 beds |
- 3 baths |
- 2,606 sqft
 Single-Family Home
  Built in 2017
  8,046sqft lot
 2 car garage
  $230/sqft
  Listed 1 month ago
Property Description
This beautifully maintained home offers an exceptional blend of quality upgrades, thoughtful design, and comfortable living. From the moment you enter the grand two-story foyer, you’ll appreciate the pride of ownership and attention to detail throughout. The spacious family room features soaring ceilings, expansive windows that fill the home with natural light, and an impressive statement ceiling fan. The gourmet kitchen is equipped with built-in stainless steel appliances, a 36” gas cooktop, granite countertops, a farmhouse sink, generous cabinetry, and a walk-in pantry — all seamlessly open to the main living area, ideal for both everyday living and gracious entertaining. Upgraded features include 18” tile flooring, 6” baseboards, 8’ interior doors downstairs, and tray and custom beamed ceilings in the primary suite and formal dining room. Upstairs, a dedicated media room with premium audio-visual equipment and theater seating comes with the home. Outdoors, enjoy a custom 20x20 covered living area complete with fireplace, television, ceiling fans, sun shades, and furnishings — creating a comfortable extension of the home year-round. Additional highlights include a whole-home generator, offering valuable peace of mind. This is a move-in-ready home that combines comfort, style, and function in every detail.
- Listing Status:
- Active
- Data Last Updated:
- July 6, 2026 at 7:17AM
- Listing Office:
- RE/MAX Fine Properties : (512) 764-3667
- Listing Agent:
- Ron Binkley : (512) 413-9800
- MLS ID:
- 1676389
- General: None
- Other Structures: CabanaShed(s)PatioCovered
- Pool: None
- Parking: Door-MultiGarage Door OpenerParking spaces: 6
- Roofing: Composition
- Windows: BlindsScreens
- General: TwoSlab
- HOA Amenities: Cluster MailboxCommon GroundsGolfParkPicnic AreaPlaygroundPoolCommon Area Maintenance120.79Quarterly
- Originating MLS: actris
- School District: Pflugerville ISD
- County: Travis
- Zoning: LOT 3 BLK E PARK AT BLACKHAWK VII SEC 2 THE02865916030000
- View: None
- Fencing: PrivacyWood
- Utilities: Electricity ConnectedNatural Gas ConnectedSewer ConnectedWater Connected
- Water: Public
- Sewer: Public Sewer
- Source: actris
This listing courtesy of Ron Binkley , RE/MAX Fine Properties
Monthly Payment
- Principal & Interest $
- Property Taxes $
- Home Insurance $
- VA Funding Fee $

 New - 1 day ago