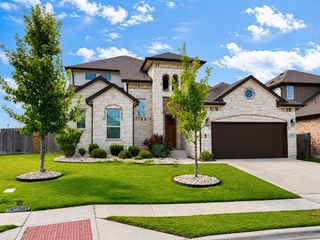
20933 Claire Jean PATH, Pflugerville, TX 78660
- 4 beds |
- 4 baths |
- 3,168 sqft
 Single-Family Home
  Built in 2021
  7,841sqft lot
 2 car garage
  $185/sqft
  Listed 1 month ago
Property Description
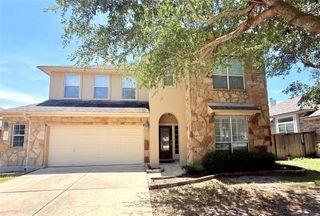
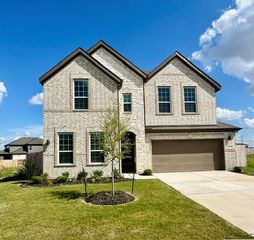
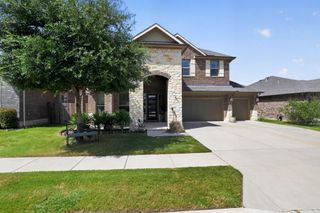
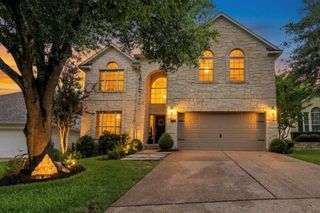
**Rare floor plan in The Park at Blackhawk offering exceptional flexibility for multigenerational living! The main floor features 3 bedrooms, 2.5 baths, a dedicated office, and an open-concept design filled with natural light. The spacious kitchen showcases a huge center island, stainless steel appliances, and overlooks both the dining and living area with a corner fireplace. Upstairs, you'll find a private retreat with an additional bedroom, full bath, and living area. Enjoy peaceful pond and green space views from the front yard and a large covered patio perfect for summer bbqs in the back. Just a short walk to resort-style amenities including a pool, clubhouse with fitness center and meeting rooms, sports courts, parks, and trails.
- Listing Status:
- Active
- Data Last Updated:
- July 6, 2026 at 1:17PM
- Listing Office:
- All City Real Estate Ltd. Co : (866) 277-6005
- Listing Agent:
- Joetta Houghton : (512) 736-2471
- MLS ID:
- 2183359
- General: Exterior Steps
- Other Structures: Rear PorchCovered
- Pool: None
- Parking: GarageParking spaces: 6
- Roofing: Composition
- Windows: Double Pane WindowsWindow Treatments
- General: TwoSlab
- HOA Amenities: ClubhouseFitness CenterPlaygroundPoolSidewalksSport Court(s)/FacilityTennis Court(s)Trail(s)Common Area Maintenance121.0Quarterly
- Originating MLS: actris
- School District: Pflugerville ISD
- County: Williamson
- Zoning: Blackhawk141070420K0021
- View: Park/GreenbeltPond
- Fencing: PrivacyWood
- Utilities: Electricity ConnectedNatural Gas ConnectedSewer ConnectedWater Connected
- Water: Public
- Sewer: Public Sewer
- Source: actris
This listing courtesy of Joetta Houghton , All City Real Estate Ltd. Co
Monthly Payment
- Principal & Interest $
- Property Taxes $
- Home Insurance $
- VA Funding Fee $

 New - 1 day ago