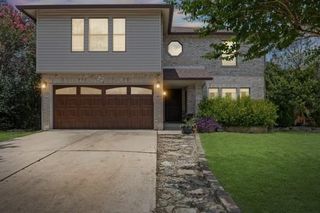
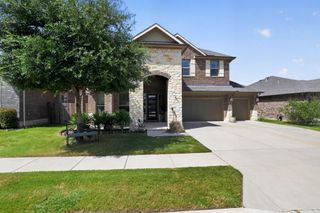
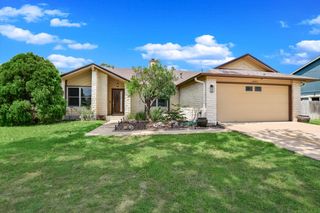
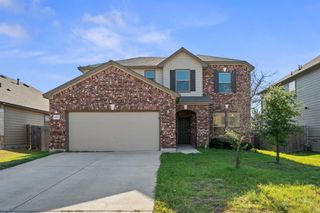
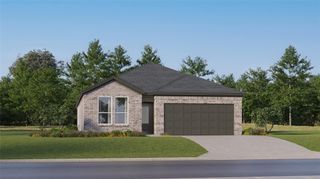
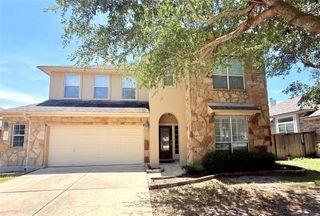
2409 Dovetail ST, Pflugerville, TX 78660
- 3 beds |
- 3 baths |
- 2,650 sqft
 Single-Family Home
  Built in 2008
  8,756sqft lot
 3 car garage
  $170/sqft
  Listed 1 month ago
Property Description
SELLER IS OFFERING A GENEROUS CONCESSION with an acceptable offer, to be used either towards a 2-1 rate buy-down to greatly reduce your mortgage interest rate for the first two years (Subject to lender approval) or directly towards buyer closing costs! This beautiful two-story home with a three-car garage is located in the highly desirable Commons at Rowe Lane community in Pflugerville. The house is just a short walk from the neighborhood amenity center and pool, less than a 10-minute drive to Costco, easy access to SH 130 and TX-45, and zoned to highly rated Pflugerville ISD schools. The spacious floor plan features 3 bedrooms, 2.5 bathrooms, two dining areas, and a welcoming living room with a cozy fireplace. The expansive primary suite offers dual vanities, a large walk-in closet, and a separate soaking tub and shower. Upstairs, you'll find generously sized secondary bedrooms, an additional oversized walk-in closet, a home office area, a versatile game room or second living space, and abundant storage throughout. Enjoy outdoor living with two covered patios, a bright sunroom that opens to the back patio, and a backyard storage shed for added convenience. With a low HOA fee of just $200 per year, this home offers excellent value. Combining space, functionality, and a great location in one of Pflugerville's most sought-after communities, this exceptional home is a must-see!
- Listing Status:
- Active
- Data Last Updated:
- July 6, 2026 at 7:17AM
- Listing Office:
- REKonnection, LLC : (972) 914-0989
- Listing Agent:
- Ilango Thangavelu : (512) 897-8426
- MLS ID:
- 3697216
- General: Gutters FullPrivate Entrance
- Other Structures: Shed(s)EnclosedPorchScreenedCovered
- Pool: None
- Parking: AttachedGarageGarage Faces FrontSide By SideParking spaces: 3
- Roofing: Shingle
- Windows: Window Treatments
- General: TwoSlab
- HOA Amenities: PlaygroundPoolSidewalksStreet LightsSuburbanUnderground UtilitiesCommon Area Maintenance100.0Semi-Annually
- Originating MLS: actris
- School District: Pflugerville ISD
- County: Travis
- Zoning: LOT 4 BLK A COMMONS AT ROWE LANE PHS I THE02885501460000
- View: Neighborhood
- Fencing: Back YardFencedWood
- Utilities: Cable ConnectedElectricity ConnectedNatural Gas ConnectedPhone ConnectedSewer ConnectedUnderground UtilitiesWater Connected
- Water: MUD
- Sewer: MUD
- Source: actris
This listing courtesy of Ilango Thangavelu , REKonnection, LLC
Monthly Payment
- Principal & Interest $
- Property Taxes $
- Home Insurance $
- VA Funding Fee $

 New - 1 day ago