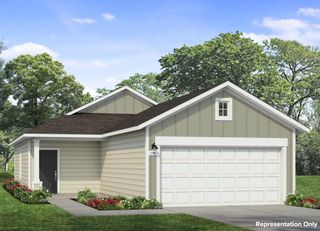
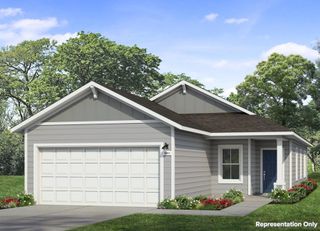
2706 St Regis DR, Pflugerville, TX 78660
- 3 beds |
- 2 baths |
- 1,450 sqft
 Single-Family Home
  Built in 2026
  4,600sqft lot
 2 car garage
  $223/sqft
  Listed 24 days ago
Property Description
Introducing 2706 St Regis Drive located in Pflugerville’s bustling Edgebrooke community. Enter this one-story new construction home where you’ll be greeted with modern finishes such as wood-look vinyl flooring throughout the main living areas, light grey cabinets with coordinating nickel hardware, and an abundance of natural lighting. The heart of the home can be found in the L-shaped kitchen, highlights include a center island, Silestone countertops, 42-inch upper cabinets, and sleek black appliances. Just off of the garage, a mud room and utility closet offers maximum organization for laundry, keeping the process swift and in one place. Relax and unwind in the primary suite with a walk-in closet, dual vanity, and a walk-in shower. Other amazing highlights include a flyer coat closet for extra storage and a front porch for morning coffee and evening sunsets. Just outside your door, enjoy walking trails, pickleball courts, and vibrant Pflugerville adventures—from kayaking to local eats.
- Listing Status:
- Active
- Data Last Updated:
- July 6, 2026 at 4:17AM
- Listing Office:
- New Home Now : (512) 960-4705
- Listing Agent:
- Daniel Wilson : (512) 328-7777
- MLS ID:
- 3028851
- General: Private Yard
- Other Structures: Front PorchCovered
- Pool: None
- Parking: AttachedParking spaces: 2
- Roofing: Composition
- Windows: ENERGY STAR Qualified Windows
- General: OneSlab
- HOA Amenities: Cluster MailboxCommon GroundsDog ParkHigh Speed InternetPlaygroundSidewalksStreet LightsUnderground UtilitiesTrail(s)Common Area Maintenance45.0Monthly
- Originating MLS: actris
- School District: Pflugerville ISD
- County: Travis
- Zoning: HOWARD LANE PHS 3 BLK I LOT 13980822
- View: None
- Fencing: Privacy
- Utilities: Sewer ConnectedUnderground Utilities
- Water: Public
- Sewer: Public Sewer
- Source: actris
This listing courtesy of Daniel Wilson , New Home Now
Monthly Payment
- Principal & Interest $
- Property Taxes $
- Home Insurance $
- VA Funding Fee $

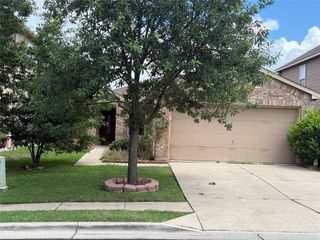
 New - 2 days ago