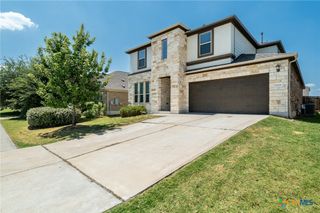
2809 Linville Ridge Lane, Pflugerville, TX 78660
- 4 beds |
- 3 baths |
- 3,535 sqft
 Single-Family Home
  Built in 2009
  8,377sqft lot
 2 car garage
  $147/sqft
  Listed 1 month ago
Property Description
Welcome to this warm and inviting two-story home in the desirable Meadows of Blackhawk! Offering 4 bedrooms, 2 full baths, and a convenient downstairs powder room, this spacious home provides plenty of room to live, work, relax, and entertain. The downstairs living spaces offer exceptional versatility, including a dedicated media room and a flexible office, gaming, or craft room. Upstairs, you’ll find all four bedrooms, including the spacious primary suite with an oversized walk-in closet, along with the secondary bedrooms and a large game room—providing plenty of space for everyone. The heart of the home is the spacious kitchen, complete with granite countertops, abundant cabinetry, a pantry, and plenty of room for preparing meals and gathering with family and friends. Open to the kitchen is the spacious family room, featuring a gas fireplace and ample windows that fill the space with natural light while offering views of the backyard. A formal dining room provides the perfect setting for entertaining or special occasions. Enjoy outdoor living from the covered front porch or relax on the covered and extended east-facing back patio—ideal for morning coffee, evening visits, and weekend cookouts. With versatile living spaces, a warm and welcoming feel, and room for everyone and everything, this home is ready to be enjoyed! Conveniently located near schools, medical, retail, major roadways and toll road.
- Listing Status:
- Active
- Date Added:
- September 11, 2026
- Data Last Updated:
- October 13, 2026 at 8:17PM
- Listing Office:
- Keller Williams Realty Lone St : 512-868-1771
- Listing Agent:
- Mary C. Patterson : 512-689-4264
- Contact:
- 512-689-4264
- MLS ID:
- 623885

- General: Covered PatioPorch
- Style: Traditional
- Other Structures: PorchPatioCovered
- Pool: CommunityNone
- Parking: AttachedDoor-SingleGarage Faces FrontGarage
- Roofing: CompositionShingle
- General: HardiPlank TypeMasonry2Slab
- Road/Access: City Street
- HOA Amenities: 109.75Quarterly
- Originating MLS: CTEXAS_WCAOR
- School District: Pflugerville ISD
- County: Travis
- Zoning: LOT 32 BLK D MEADOWS OF BLACKHAWK PHS 8758371
- View: None
- Fencing: Back YardWood
- Utilities: Cable AvailableElectricity AvailableNatural Gas AvailablePhone AvailableWater AvailableElectricity on Property
- Water: Public
- Sewer: Public Sewer
- Source: CTEXAS_WCAOR
This listing courtesy of Mary C. Patterson , Keller Williams Realty Lone St
Monthly Payment
- Principal & Interest $
- Property Taxes $
- Home Insurance $
- VA Funding Fee $