2913 Saint Regis DR, Pflugerville, TX 78660
- 4 beds |
- 3 baths |
- 2,157 sqft
 Rental
  Built in 2022
  3,611sqft lot
 2 car garage
  $1/sqft
  Listed 2 days ago
Property Description
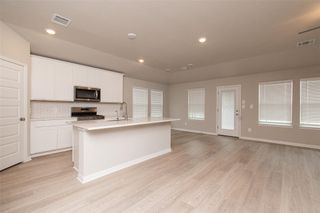
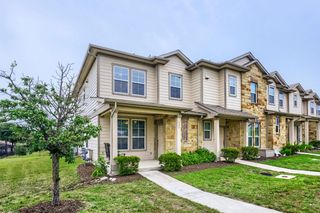
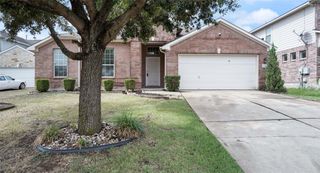
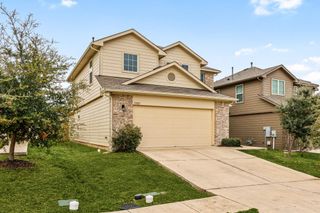
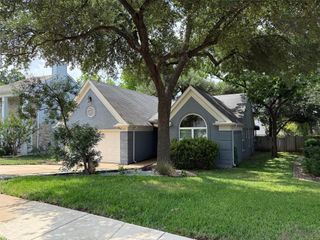
Welcome to 2913 Saint Regis in Pflugerville. This beautiful two-story home features a thoughtfully designed open-concept floor plan connecting the kitchen, dining, and great room — all with views of the covered patio and private backyard with no rear neighbors. The modern kitchen is equipped with a spacious center island, stainless steel appliances, and a walk-in pantry, making it ideal for both everyday living and entertaining. Downstairs also includes a convenient powder bath and additional storage tucked beneath the staircase. Upstairs, retreat to the generous owner’s suite featuring a sizable walk-in closet, dual vanities, linen storage, enclosed water closet, and oversized shower. Three secondary bedrooms, a full bath with dual sinks and linen closet, and a laundry room with built-in shelving complete the second floor. A versatile bonus room offers the perfect space for game nights, a media room, or home office. Additional highlights include a covered patio and a 2-car garage with convenient kitchen access. Enjoy comfort, space, and privacy — all in a desirable location. Schedule your tour today!
- Listing Status:
- Active
- Data Last Updated:
- May 28, 2026 at 12:19PM
- Listing Office:
- eXp Realty, LLC : (888) 519-7431
- Listing Agent:
- Trina Heinmiller : (512) 629-9050
- MLS ID:
- 2534910
- General: Private EntrancePrivate Yard
- Other Structures: Covered
- Pool: None
- Parking: AttachedDrivewayGarageGarage Faces FrontParking spaces: 4
- Windows: Blinds
- General: TwoSlab
- HOA Amenities: Curbs
- Originating MLS: actris
- School District: Pflugerville ISD
- County: Travis
- Zoning: LOT 24 BLK B UPPER EAST END02564007120000
- Fencing: WoodWrought Iron
- Utilities: Cable AvailableElectricity AvailableHigh Speed InternetNatural Gas AvailableSewer AvailableWater Available
- Water: Public
- Sewer: Public Sewer
- Source: actris
This listing courtesy of Trina Heinmiller , eXp Realty, LLC
 New - 1 day ago