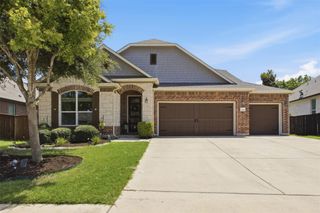
3217 Falconers WAY, Pflugerville, TX 78660
- 4 beds |
- 3 baths |
- 2,981 sqft
 Single-Family Home
  Built in 2012
  9,169sqft lot
 3 car garage
  $194/sqft
  Listed 2 days ago
Property Description
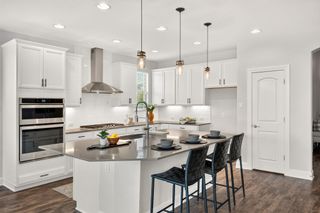
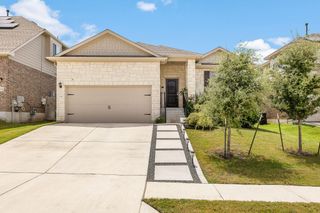
This freshly updated single-story home offers 4 bedrooms plus a versatile study with a full closet that works well as a 5th bedroom, 3 full baths, two living areas, and a 2-car garage. Recent upgrades include new interior paint, new waterproof vinyl tile flooring throughout, a new stainless steel sink and 3cm white quartz countertops in the kitchen, and a new water heater. The backyard is built for entertaining, with a private heated pool and spa (2021), a covered patio, and a built-in grill. Inside, soaring ceilings, a formal dining room with shiplap accents, and a chef-inspired kitchen with a gas range and oversized island add to the home's appeal, while the primary suite offers double vanities, a soaking tub, a separate shower, and a large walk-in closet. A full sprinkler system is also included. Residents have access to community pools, a clubhouse, golf, tennis courts, and walking trails, and the home is just 3 miles from Lake Pflugerville, with its beach, playground, fishing piers, kayak rentals, and hike-and-bike trail. The property is zoned to Rowe Lane Elementary, Cele Middle, and Hendrickson High in Pflugerville ISD.
- Listing Status:
- Active
- Data Last Updated:
- July 29, 2026 at 7:17AM
- Listing Office:
- Icon Realty Texas LLC : (512) 264-5522
- Listing Agent:
- Ryan Machala : (512) 264-5522
- MLS ID:
- 5230756
- General: Gas GrillRain GuttersNo Exterior StepsOutdoor GrillPrivate YardGuniteHeatedHot TubIn Ground
- Other Structures: PorchRear PorchCovered
- Pool: GuniteHeatedIn GroundOutdoor PoolPool/Spa Combo
- Parking: DrivewayGarageGarage Door OpenerGarage Faces FrontTandemParking spaces: 5
- Roofing: CompositionShingle
- Windows: BlindsDrapesDouble Pane WindowsScreens
- General: OneSlab
- HOA Amenities: Cluster MailboxFitness CenterParkPlaygroundPoolSidewalksSport Court(s)/FacilityStreet LightsSuburbanTennis Court(s)Trail(s)Common Area Maintenance120.79Quarterly
- Originating MLS: actris
- School District: Pflugerville ISD
- County: Travis
- Zoning: LOT 4 BLK E LAKESIDE AT BLACKHAWK II PHS 1A02845711040000
- View: NeighborhoodPool
- Fencing: Back YardFencedWood
- Utilities: Cable ConnectedElectricity ConnectedHigh Speed InternetNatural Gas ConnectedPhone AvailableSewer ConnectedWater Connected
- Water: MUD
- Sewer: Public Sewer
- Source: actris
This listing courtesy of Ryan Machala , Icon Realty Texas LLC
Monthly Payment
- Principal & Interest $
- Property Taxes $
- Home Insurance $
- VA Funding Fee $