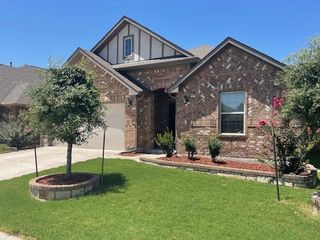
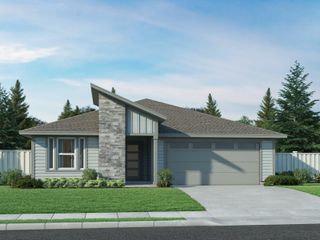
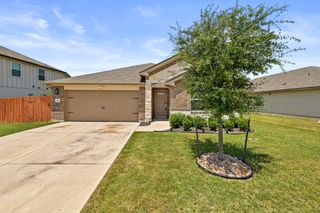
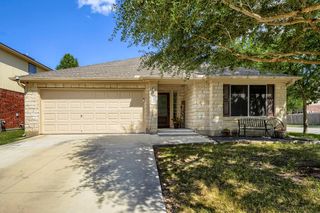
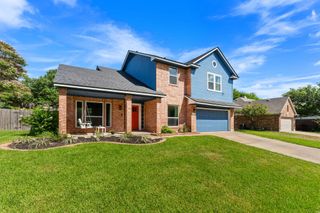
3813 Birdwatch LOOP, Pflugerville, TX 78660
- 3 beds |
- 3 baths |
- 1,996 sqft
 Single-Family Home
  Built in 2019
  7,035sqft lot
 2 car garage
  $213/sqft
  Listed 4 days ago
Property Description
Contact Agent Julie Stoakley - C: 512-565-8499, julie@bramlettpartners.com Fantastic home in the highly desirable Trails at Blackhawk community in Pflugerville, newer home, on an oversized homesite, and an incredible greenbelt setting! This bright, modern home features an open-concept floorplan filled with natural light, with a spacious kitchen that flows seamlessly into the living area, creating the perfect space for everyday living and entertaining. Designed for comfort and functionality, the layout provides an inviting atmosphere for gatherings while maximizing views of the peaceful greenbelt behind the home. Outside, you'll find one of the property's standout features—a large backyard with no neighbors on one side, a spacious covered patio, and a hot tub that's perfect for relaxing after a long day or entertaining family and friends. Backing directly to a greenbelt, the outdoor space offers exceptional privacy and room to enjoy the beautiful surroundings. Even better, all appliances and the hot tub convey with the home, making it truly move-in ready. Conveniently located near Lake Pflugerville, Blackhawk Golf Club, and Toll 130 for an easy commute, this home also benefits from highly regarded schools. Combining modern style, an outstanding lot, exceptional outdoor living, and a prime Pflugerville location, this is a rare opportunity to own one of the best homes in the neighborhood. Hot Tub and appliances convey with sale.
- Listing Status:
- Active
- Data Last Updated:
- July 12, 2026 at 1:18PM
- Listing Office:
- Bramlett Partners : 512-565-8499
- Listing Agent:
- Julie Stoakley : (512) 565-8499
- MLS ID:
- 5589919
- General: Exterior StepsRain GuttersLighting
- Other Structures: Shed(s)Front PorchDeckPatioCovered
- Pool: None
- Parking: Additional ParkingAttachedEnclosedGarage Door OpenerGarage Faces FrontGatedOversizedParking spaces: 4
- Roofing: AluminumAsphaltShingle
- Windows: Aluminum FramesDouble Pane WindowsENERGY STAR Qualified WindowsScreens
- General: TwoSlab
- HOA Amenities: BBQ Pit/GrillBusiness CenterClubhouseCluster MailboxCommon GroundsFishingFitness CenterGatedGolfGoogle FiberHigh Speed InternetHot TubParkPicnic AreaPlaygroundPoolSport Court(s)/FacilityStreet LightsSuburbanTrash Pickup - Door to DoorU-VerseUnderground UtilitiesTrail(s)Common Area MaintenanceMaintenance GroundsParkingSecurity90.0Monthly
- Originating MLS: actris
- School District: Pflugerville ISD
- County: Travis
- Zoning: UNT 43 TRAILS AT BLACKHAWK CONDOMINIUMS PLUS 1.6949 % INT IN COM AREA02865918440000
- View: Creek/StreamPark/Greenbelt
- Fencing: Back YardFullGatePrivacyWoodWrought Iron
- Utilities: Cable ConnectedElectricity ConnectedHigh Speed InternetNatural Gas ConnectedPhone ConnectedSewer AvailableSewer ConnectedUnderground UtilitiesWater AvailableWater Connected
- Water: MUD
- Sewer: Public Sewer
- Source: actris
This listing courtesy of Julie Stoakley , Bramlett Partners
Monthly Payment
- Principal & Interest $
- Property Taxes $
- Home Insurance $
- VA Funding Fee $

 New - 2 days ago