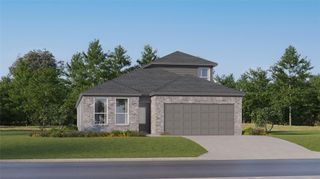
905 Victoria Ridge DR, Pflugerville, TX 78660
- 3 beds |
- 3 baths |
- 2,424 sqft
 Single-Family Home
  Built in 2004
  9,148sqft lot
 2 car garage
  $169/sqft
  Listed 23 days ago
Property Description
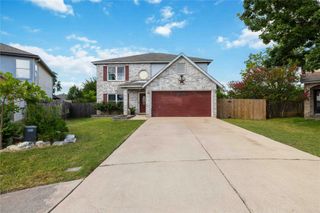
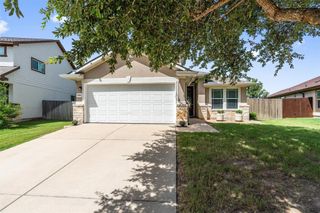
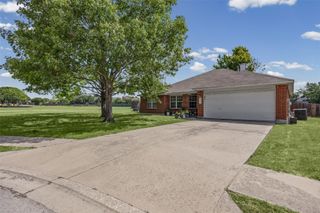
Beautifully maintained 3-bedroom, 2.5-bath home with a dedicated study, featuring soaring vaulted ceilings, abundant natural light, and exceptional architectural details throughout. Elegant archways and detailed ceiling treatments create a sense of space and sophistication. The impressive living room showcases a dramatic floor-to-ceiling stone fireplace and expansive windows overlooking the beautifully landscaped backyard. The formal dining room features a detailed ceiling with integrated skylight detailing, creating an elegant setting for gatherings and entertaining. A dedicated study provides flexible space for a home office, library, or hobby room. The kitchen opens seamlessly to the living area, offering an ideal floor plan for everyday living and hosting guests. The private primary suite features detailed vaulted ceilings, oversized windows, and generous proportions. The primary bath offers dual vanities, a garden tub, separate walk-in shower, and large walk-in closet. Two secondary bedrooms share a hall bath, while a convenient half bath serves guests. Enjoy outdoor living on the spacious covered patio with pergola overlooking the lush backyard, mature landscaping, and storage shed. The attractive stone and brick façade, manicured lawn, and inviting front entry create exceptional curb appeal. Additional features include a two-car garage and roof shingles replaced in 2026. This home combines timeless architectural design, spacious living areas, and beautiful outdoor spaces in one exceptional property.
- Listing Status:
- Active
- Data Last Updated:
- July 6, 2026 at 4:17AM
- Listing Office:
- Vidaurri Realty Group, Inc : (512) 423-2543
- Listing Agent:
- Sylvia Vidaurri : (512) 423-2543
- MLS ID:
- 9838316
- General: Private Yard
- Other Structures: Shed(s)PorchPatioCovered
- Pool: None
- Parking: AttachedDoor-MultiDrivewayGarageGarage Faces FrontParking spaces: 4
- Roofing: CompositionShingle
- Windows: Skylight(s)Window Treatments
- General: OneSlab
- HOA Amenities: Common GroundsCurbsParkPlaygroundSidewalksTrail(s)Common Area Maintenance185.0Annually
- Originating MLS: actris
- School District: Pflugerville ISD
- County: Travis
- Zoning: Lot 6 Blk H Cambridge Estates Sec 202664008040000
- View: None
- Fencing: Privacy
- Utilities: Electricity AvailableNatural Gas AvailablePhone Connected
- Water: Public
- Sewer: Public Sewer
- Source: actris
This listing courtesy of Sylvia Vidaurri , Vidaurri Realty Group, Inc
Monthly Payment
- Principal & Interest $
- Property Taxes $
- Home Insurance $
- VA Funding Fee $

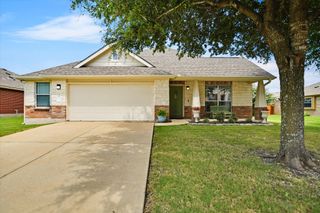
 New - 2 days ago