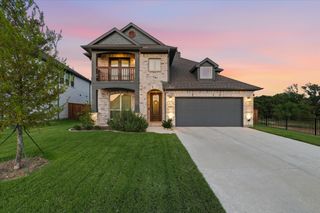
14494 S Herschel Street, Pilot Point, TX 76258
- 5 beds |
- 5 baths |
- 2,825 sqft
 Single-Family Home
  Built in 2025
  5,663sqft lot
 2 car garage
  $177/sqft
  Listed 1 hour ago
Property Description
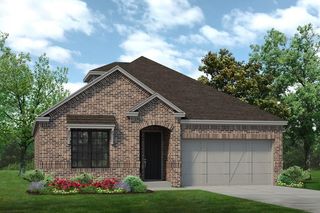
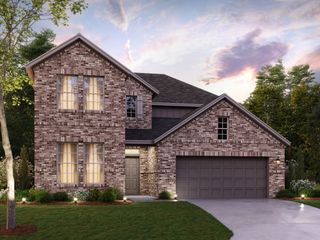
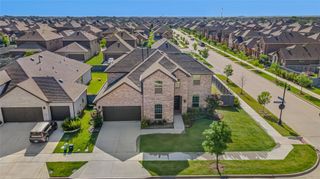
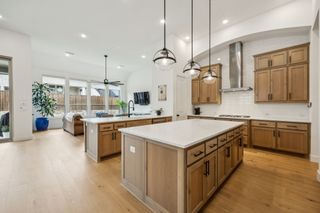
MLS# 21360099 - Built by Pacesetter Homes - Ready Now! ~ 14494 Herschel Street features the Garland floor plan, a spacious 2-story home with 5 bedrooms, 4.5 bathrooms, and a game room. The master suite includes a window seat and a bathroom with dual sinks, a separate tub, and a separate shower on main level. The family room features an impressive 18-foot ceiling, creating an open feel in the main living area. The deluxe kitchen includes 36-inch cabinets, quartz countertops, stainless steel appliances, and pendant lighting over the island. Added LED disk lighting in the study, master bedroom, family room, and game room, along with black light fixtures, provide a clean and modern look throughout the home. Additional features include an extended covered patio, a gas drop for an exterior gas location on the rear patio, and full gutters. Home is positioned on a South Facing corner homesite to capture best energy efficiency.
- Listing Status:
- Active
- Data Last Updated:
- August 14, 2026 at 8:22PM
- Listing Office:
- Randol J. Vick, Broker : 214-301-3053
- Listing Agent:
- Randol Vick :
- Contact:
- 214-301-3053
- MLS ID:
- 21360099

- General: Rain Gutters
- Style: TraditionalDetached
- Pool: NoneCommunity
- Parking: GarageGarage Door Opener
- Roofing: Composition
- General: BrickFrameRadiant BarrierRockStoneVinyl Siding2Slab
- HOA Amenities: All Facilities850.0Annually
- Originating MLS: NTR
- School District: Celina ISD
- County: Denton
- Zoning: 14494 Herschel
- Fencing: FencedWood
- Utilities: Underground Utilities
- Source: NTR
This listing courtesy of Randol Vick , Randol J. Vick, Broker
Monthly Payment
- Principal & Interest $
- Property Taxes $
- Home Insurance $
- VA Funding Fee $

 New - 2 hours ago