394 Emerald Glenn Lane, Pilot Point, TX 76258
- 4 beds |
- 3 baths |
- 3,012 sqft
 Single-Family Home
  Built in 2009
  4acre lot
 —— car garage
  $222/sqft
  Listed 6 months ago
Property Description
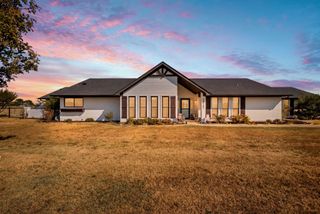
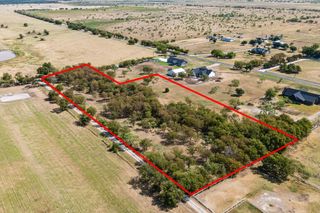
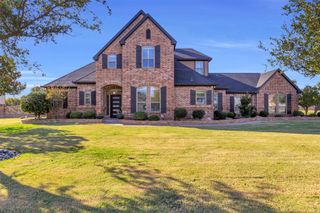
YOU HAVE TO SEE THIS ONE TO APPRECIATE IT! There has been an extensive amount of improvements & features added to appreciate. The property has a double lot totaling 4 acres that is completely fenced in & has 2 gated driveways. The 2nd lot has separate power to the pole if you want to add an additional structure. There are 2 ponds, an expansive driveway area with extensive undercover parking, an efficient workshop with electric & water access, privacy fenced side yard, a back patio & a high-end water conditioner in the well house. The beautiful home is a well-designed & comfortable home with crown molding throughout, a split bedroom design with 2 en-suites, walk in closets, a large media room, mud-laundry room & custom ceiling fans enhance comfort-ability as well as the wood burning fireplace to keep you cozy. Enjoy the fantastic view of backyard & pasture through the wall of windows in the open concept living-kitchen area. For animals there are 3 separate gated pastures & an insulated barn with water & electric. If you’re looking to have a place in the country that is close to amenities with easy access for commuting, this has it with the Dallas Parkway just down the street. SEE FOR YOURSELF THIS SPECIAL PLACE!
- Listing Status:
- Active
- Data Last Updated:
- October 14, 2026 at 1:20AM
- Listing Office:
- TruHome Real Estate : 972-299-3959
- Listing Agent:
- Darleen Lortz :
- Contact:
- 817-403-3130
- MLS ID:
- 21222150

- General: Private YardStorageOutbuildingShed(s)WorkshopBarn(s)Stable(s)
- Style: RanchDetached
- Other Structures: OutbuildingShed(s)WorkshopBarn(s)Stable(s)
- Pool: None
- Parking: Additional ParkingCoveredCarportDrivewayGravelGated
- Roofing: Composition
- General: 1Pillar/Post/Pier
- Road/Access: All Weather Road
- Originating MLS: NTR_NTREIS
- School District: Pilot Point ISD
- County: Grayson
- Zoning: EMERALD GLENN PHASE TWOBLOCK 3LOT 4 & 5217916
- View: WaterView
- Fencing: FencedFullGateMetalPerimeter
- Utilities: Electricity AvailableElectricity ConnectedSeptic AvailableWater AvailableCable Available
- Water: Well
- Sewer: Aerobic SepticSeptic Tank
- Source: NTR_NTREIS
- Exclusions: On Trans Desk: Schedule Afor Exclusions.
This listing courtesy of Darleen Lortz , TruHome Real Estate
Monthly Payment
- Principal & Interest $
- Property Taxes $
- Home Insurance $
- VA Funding Fee $