600 Aspen Street, Pilot Point, TX 76258
- 4 beds |
- 3 baths |
- 2,833 sqft
 Single-Family Home
  Built in 2005
  0.26acre lot
 2 car garage
  $211/sqft
  Listed 1 month ago
Property Description
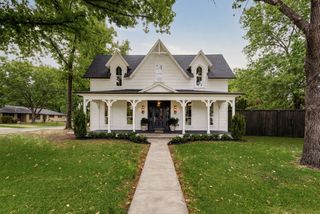
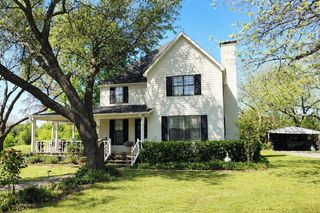
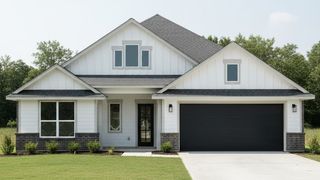
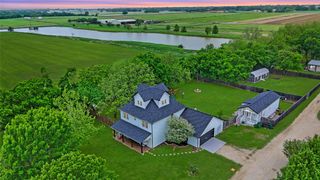
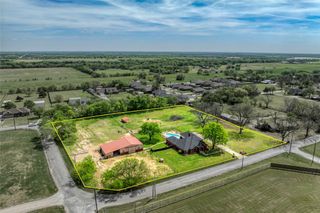
No HOA, MUD, or PID! Discover your dream retreat in the highly desirable High Point Estates of Pilot Point. Situated on a Premium oversized corner lot at the back of a quiet, well-established neighborhood, this custom 4-bedroom, 3-bathroom home features a private office and an exceptional oasis-style backyard. Enjoy unmatched privacy with zero rear neighbors, offering serene, unobstructed views of a beautiful open field. The outdoor space is perfect for relaxing or entertaining, complete with a stunning pool, lush grass area, and a functional storage shed. Inside, the open-concept floor plan showcases beautiful hardwood flooring throughout the main living areas. The spacious kitchen is a chef's delight, equipped with custom cabinetry and a large granite island. The thoughtful layout places the primary suite and one additional bedroom downstairs. Upstairs, you will find two more bedrooms, a full bath, a private office, and a versatile flex room. Enjoy the perfect blend of small-town charm and modern convenience. This home is within walking distance of both the middle and high schools, minutes from historic downtown Pilot Point dining, and just one hour from DFW Airport.
- Listing Status:
- Pending
- Data Last Updated:
- August 16, 2026 at 8:20PM
- Listing Office:
- TruHome Real Estate : 972-299-3959
- Listing Agent:
- Leanna David :
- Contact:
- 972-467-0865
- MLS ID:
- 21289386

- General: ChandelierDecorative/Designer Lighting FixturesEat-in KitchenGranite CountersHigh Speed InternetKitchen IslandOpen FloorplanPantryCable TVVaulted Ceiling(s)Walk-In Closet(s)
- Appliances: Double OvenDishwasherElectric CooktopElectric OvenDisposalMicrowave
- Laundry: Washer HookupDryer HookupElectricDryer HookupLaundry in Utility Room
- Flooring: CarpetEngineered HardwoodLuxury Vinyl Plank
- A/C: Central AirCeiling Fan(s)Electric
- Heating: CentralElectric
- Fireplace: GasWood BurningFireplaceFireplaces: 1
- General: GardenLightingOutdoor Living AreaPrivate YardRain GuttersStorageShed(s)Storage
- Style: TraditionalDetached
- Other Structures: Shed(s)Storage
- Pool: GuniteHeatedIn GroundOutdoor PoolPoolPrivatePool SweepPool/Spa ComboSalt WaterWaterfallWater Feature
- Parking: Door-MultiDrivewayGarageGarage Door OpenerInside EntranceKitchen LevelLightedGarage Faces Side
- Roofing: Composition
- Windows: Window Coverings
- General: BrickRockStone2Slab
- Originating MLS: NTR
- School District: Pilot Point ISD
- County: Denton
- Zoning: HIGH POINT ESTATES PHASES 123 BLK K LOT 1R206869
- Fencing: Wood
- Utilities: Natural Gas AvailableSewer AvailableSeparate MetersUnderground UtilitiesWater AvailableCable Available
- Water: Public
- Sewer: Public Sewer
- Source: NTR
- Exclusions: TV in Living RoomWasherDryerboth Refrigerators
This listing courtesy of Leanna David , TruHome Real Estate
Monthly Payment
- Principal & Interest $
- Property Taxes $
- Home Insurance $
- VA Funding Fee $

 New - 3 days ago