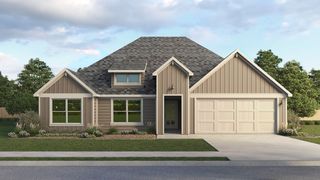
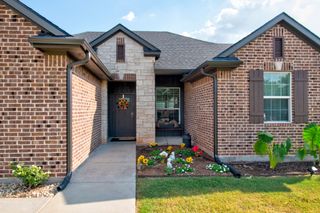
645 Mb S Way, Pilot Point, TX 76258
- 3 beds |
- 2 baths |
- 1,997 sqft
 Single-Family Home
  Built in 2023
  0.3acre lot
 3 car garage
  $207/sqft
  Listed 1 month ago
Property Description
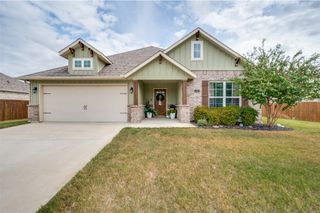
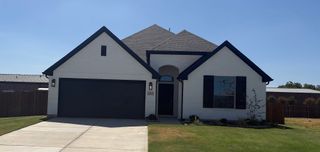
If elbow room is on your wish list, this Pilot Point home delivers. Sitting on approximately one-third of an acre with only one immediate residential neighbor and no home directly behind, 645 MBS Way gives you a little more breathing room while keeping the perks of neighborhood living. Inside, natural light fills the open living spaces and kitchen featuring quartz countertops, white cabinetry, double ovens, abundant cabinet space, and a large pantry. Need a home office? The separate study-flex room gives you options for working from home, a playroom, hobby space, or additional living area. The split-bedroom layout creates separation between the primary and secondary bedrooms, giving everyone their own space. The private primary suite brings the space with a bay window, dual vanities, garden tub, separate walk-in shower, private water closet, and TWO walk-in closets. Even the secondary bedrooms have walk-in closets, so storage isn't an afterthought here. You'll also find a dedicated laundry room, built-in drop zone mudroom, ceramic tile flooring, attic storage, covered porch, and a THREE-CAR GARAGE offering plenty of room for vehicles, storage, hobbies, or weekend toys. Out back, the approximately one-third acre lot leaves room for backyard BBQs, pets, play, gardening, or creating the outdoor setup you've been dreaming about. When Texas turns up the heat, head over to the neighborhood community pool and let someone else handle the maintenance. Whether you're looking for more space inside, a bigger backyard outside, or simply a little distance between you and the neighbors, there's plenty to appreciate here. Move-in ready and located in Pilot Point, this North Texas home brings together a larger lot, home office, privacy, storage, and room to spread out without giving up community amenities.
- Listing Status:
- Active
- Data Last Updated:
- October 15, 2026 at 5:18AM
- Listing Office:
- CENTURY 21 Judge Fite Co. : (940) 320-4355
- Listing Agent:
- Texas Tammy :
- Contact:
- (940) 320-4355
- MLS ID:
- 21367455

- Style: TraditionalDetached
- Pool: NoneCommunity
- Parking: Door-MultiDirect AccessDrivewayGarage Faces FrontOn Site
- Roofing: Composition
- General: BrickRockStone1Slab
- HOA Amenities: All FacilitiesAssociation Management500.0Annually
- Originating MLS: NTR_NTREIS
- School District: Pilot Point ISD
- County: Denton
- Zoning: YARBROUGH FARMS PHASE 2A BLK H LOT 34R965748
- Fencing: Back YardFencedWood
- Utilities: Electricity ConnectedSewer AvailableWater AvailableCable Available
- Water: Public
- Sewer: Public Sewer
- Source: NTR_NTREIS
- Exclusions: FridgeWasher and Dryer Negotiable.
This listing courtesy of Texas Tammy , CENTURY 21 Judge Fite Co.
Monthly Payment
- Principal & Interest $
- Property Taxes $
- Home Insurance $
- VA Funding Fee $