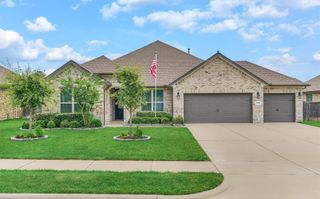
1015 Ginger Glade Lane, Pinehurst, TX 77362
- 4 beds |
- 3 baths |
- 2,989 sqft
 Single-Family Home
  Built in 2016
  7,148sqft lot
 2 car garage
  $179/sqft
  Listed 2 months ago
Property Description
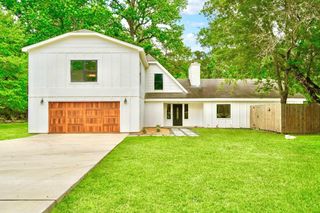
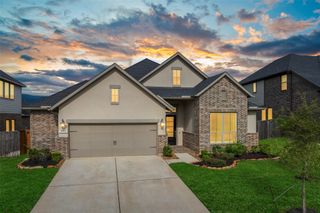
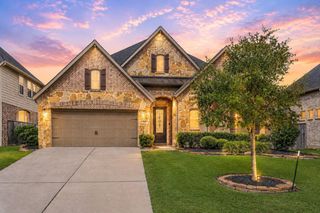
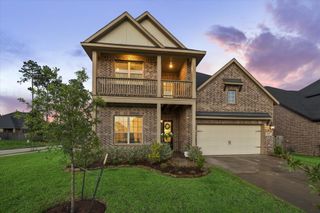
Extended travertine back patio overlooking lush landscaping to a private backyard with no rear neighbors. This 1.5 story home with most rooms down and in addition to a game room, full bath, and the guest BR upstairs. A walk-in attic with a large area of floored storage space and tankless water heater in 1013. Wood floors downstairs, except in one bedroom. Large open kitchen with stainless steel appliances and a large eat-up island, all overlooking the family room with a fireplace with gas logs, with the dining area overlooking the back. The primary BR with wood floors is located in the rear of the house with a great view of the gorgeous backyard. There are two secondary bedrooms located up front with a full bath just off the foyer. The side yard leading to the back has been professionally done with flagstone pavers and small crushed rock. A gas connection and elec hook up for a portable generator. Woodtrace boast a 23-acre fishing/canoeing lake, community pool & many other amenities.
- Listing Status:
- Active
- Date Added:
- April 13, 2026
- Data Last Updated:
- July 6, 2026 at 7:08AM
- Listing Office:
- eXp Realty LLC : 888-519-7431
- Listing Agent:
- Gary Stallings : 1+281-660-4881
- MLS ID:
- 42648028
- General: Sprinkler System
- Style: Traditional
- Parking: AttachedGarage Door OpenerDouble-Wide Driveway
- Roofing: Composition
- Windows: Insulated/Low-E windows
- General: BrickCement SidingStucco1Slab
- Road/Access: ConcreteCurbsGutters
- HOA Amenities: Boat DockClubhouseControlled AccessJogging PathParkParty RoomPicnic AreaPlaygroundPool1200.0Annually
- Originating MLS: Houston Association of Realtors
- School District: 53 - Tomball
- County: Montgomery
- Zoning: S959407 - WOODTRACE 07BLOCK 3LOT 18462152
- Fencing: Back Yard
- Water: Water District
- Source: Houston Association of Realtors
This listing courtesy of Gary Stallings , eXp Realty LLC
Monthly Payment
- Principal & Interest $
- Property Taxes $
- Home Insurance $
- VA Funding Fee $

 New - 3 days ago