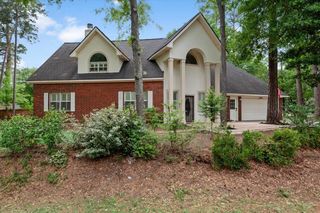
11910 Lois Lane, Pinehurst, TX 77362
- 4 beds |
- 3 baths |
- 2,573 sqft
 Single-Family Home
  Built in 2004
  5,885sqft lot
 2 car garage
  $122/sqft
  Listed 6 days ago
Property Description
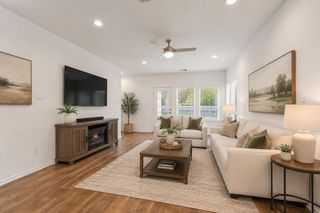
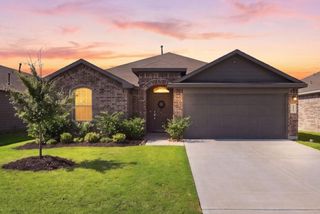
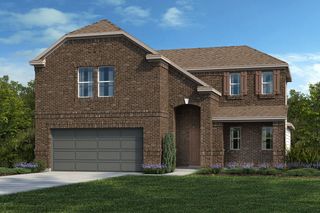
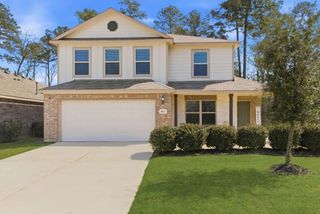
Welcome to this charming 4BR, 2.5BA two story home. Features include vinyl plank flooring, fresh paint, and an updated kitchen with quartz countertops open to a family room with a brick gas fireplace. Formal dining and living areas, plus a high ceiling foyer with recessed lighting. The primary suite has an ensuite with double sinks, jetted tub, walk-in closet, and separate shower. The secondary bath has a walk-in tile shower. Outside, enjoy a fully fenced backyard with a large, recently extended patio, above ground pool with connecting deck, new liner, pool pump, and gas line for a heater. Pool serviced weekly with a professional sand filter. The 2 car garage has a built in generator plug. Water heater replaced in 2022. This move in ready home combines updates, comfort, and function in a great location, a perfect place to call home!
- Listing Status:
- Active
- Date Added:
- July 23, 2026
- Data Last Updated:
- July 29, 2026 at 7:06AM
- Listing Office:
- Hutson Realty Partners : 936-270-1024
- Listing Agent:
- Ashley Gibson : 1+281-881-8959
- MLS ID:
- 25923409
- General: Shed(s)
- Style: Traditional
- Pool: Above Ground
- Parking: Attached
- Roofing: Composition
- General: BrickCement Siding2Slab
- Road/Access: Concrete
- HOA Amenities: 450.0Annually
- Originating MLS: Houston Association of Realtors
- School District: 53 - Tomball
- County: Montgomery
- Zoning: DECKER OAKS ESTATES 02BLOCK 3LOT 7ACRES 0.1351292809
- Fencing: Back Yard
- Water: Public
- Sewer: Public Sewer
- Source: Houston Association of Realtors
This listing courtesy of Ashley Gibson , Hutson Realty Partners
Monthly Payment
- Principal & Interest $
- Property Taxes $
- Home Insurance $
- VA Funding Fee $

 New - 1 day ago