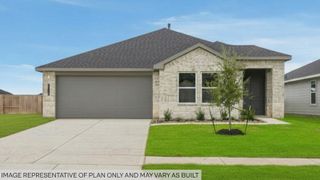
12202 Coachman Lane, Pinehurst, TX 77362
- 3 beds |
- 2 baths |
- 1,414 sqft
 Single-Family Home
  Built in 1993
  0.3acre lot
 2 car garage
  $219/sqft
  Listed 17 days ago
Property Description
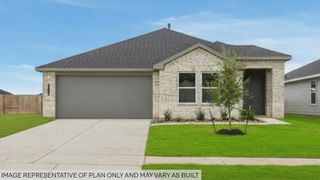
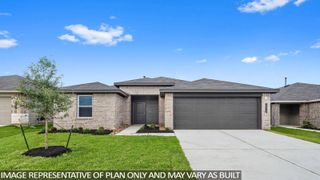
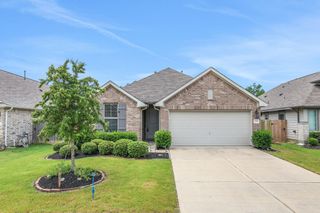
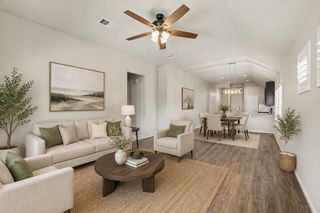
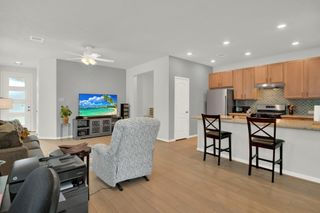
Check out this home that feels like you're in the country, but is still close to everything you need. Front porch expands the width of the home and is perfect for a couple of rocking chairs to sit and relax. All new windows installed throughout, and beautiful engineered wood flooring is in the living area. Galley kitchen with granite counters and eating bar, along with dining area. This thoughtfully designed home features a cozy primary suite complete with a private ensuite bath. Two additional versatile secondary bedrooms offer ample closet space, perfect for family, guests, or a home office. A well-appointed full guest bathroom serves the secondary rooms and visitors with style and convenience. Nice corner lot, large fenced backyard, and a double-wide driveway allows for spacious area to host outdoor activity with plenty of parking. Whole-house water filtration system is a plus. Washer/dryer/refrigerator convey with the home. All room measurements to be independently verified.
- Listing Status:
- Active
- Date Added:
- August 8, 2026
- Data Last Updated:
- August 25, 2026 at 5:06AM
- Listing Office:
- The McKellar Group : 936-299-2939
- Listing Agent:
- Deana Bearden : 1+281-435-4935
- MLS ID:
- 94988088
- Style: Ranch
- Parking: AttachedDouble-Wide Driveway
- Roofing: Composition
- Windows: Window Coverings
- General: Wood Siding1Slab
- Road/Access: Asphalt
- HOA Amenities: 100.0Annually
- Originating MLS: Houston Association of Realtors
- School District: 53 - Tomball
- County: Montgomery
- Zoning: CRIPPLE CREEK FARMS 01LOT 6680344
- Fencing: Back Yard
- Water: Water District
- Sewer: Septic Tank
- Source: Houston Association of Realtors
This listing courtesy of Deana Bearden , The McKellar Group
Monthly Payment
- Principal & Interest $
- Property Taxes $
- Home Insurance $
- VA Funding Fee $