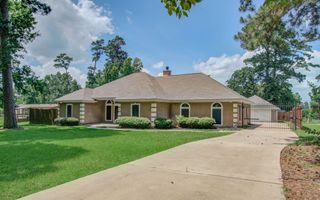
1354 Knollbridge Point Lane, Pinehurst, TX 77362
- 4 beds |
- 3 baths |
- 3,464 sqft
 Single-Family Home
  Built in 2022
  6,826sqft lot
 2 car garage
  $136/sqft
  Listed 1 month ago
Property Description
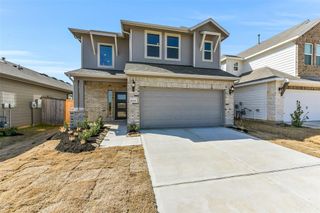
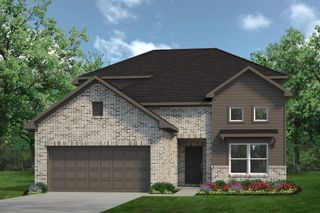
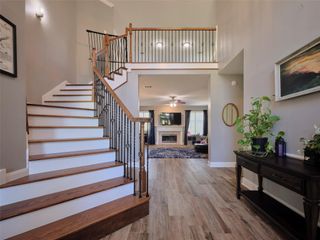
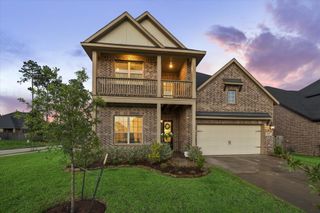
Welcome to this immaculate home in prestigious Gated Community-Woodtrace! Boasting 3,464sqft,4 beds,3 baths+Study+Game Room.1st Flr offers a private Guest/In-laws Suite w/full bathroom and Study/Office w/French doors.Step inside the extended 2-Story entry to be greeted with wrought iron staircase. Stylish oversized Island kitchen boasts bar seating,ample cabinets,stainless appliances,5 Burner gas cooktop,quarts countertops&captivating backsplash.Dining area is adjacent to kitchen w/views of covered patio&large backyard.Owner’s retreat located on 1st flr has massive walk-in closet,bathroom has dual vanity sinks w/quartz counters,over-sized glass shower w/bench. Living room adorned w/wall of windows& stunning fireplace.Home offers Sprinkler System,Walk-in Attic Storage&garage rack storage.Community Amenities:a 23-acre lake w/canoes,kayaks&fishing,boat launch,a recreation center,Pool,clubhouse & miles of nature trails.Neighborhood Social Events!Easy access to 249,99&Woodlands.Tomball ISD.
- Listing Status:
- Active
- Date Added:
- May 29, 2026
- Data Last Updated:
- July 6, 2026 at 7:08AM
- Listing Office:
- Brokerology Properties : 936-548-4590
- Listing Agent:
- Kathy Morales : 1+713-256-7335
- MLS ID:
- 62896859
- General: Sprinkler System
- Style: Traditional
- Parking: Attached
- Roofing: Composition
- Windows: Insulated/Low-E windowsWindow Coverings
- General: BrickCement Siding2Slab on Builders Pier
- HOA Amenities: Boat RampClubhouseControlled AccessJogging PathParkPlaygroundPondPoolStocked PondTrail(s)1200.0Annually
- Originating MLS: Houston Association of Realtors
- School District: 53 - Tomball
- County: Montgomery
- Zoning: S959414 - WOODTRACE 14BLOCK 1LOT 2516232
- Fencing: Back Yard
- Water: Water District
- Source: Houston Association of Realtors
- Exclusions: All Tvsprimary Cieling FanUpstairs Bed Ceiling Fan
This listing courtesy of Kathy Morales , Brokerology Properties
Monthly Payment
- Principal & Interest $
- Property Taxes $
- Home Insurance $
- VA Funding Fee $