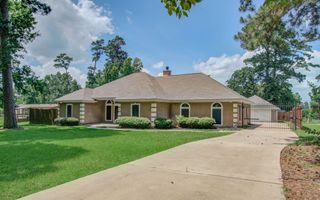
2021 Green Terrace Lane, Pinehurst, TX 77362
- 4 beds |
- 4 baths |
- 3,113 sqft
 Single-Family Home
  Built in 2019
  0.3acre lot
 3 car garage
  $186/sqft
  Listed 10 days ago
Property Description
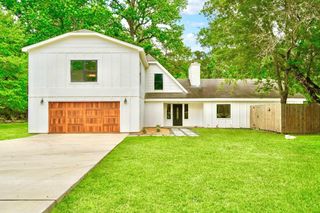
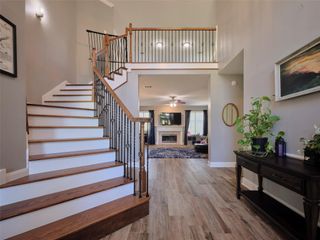
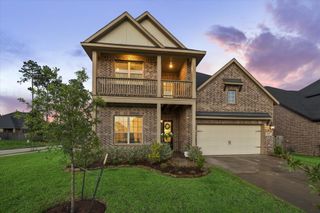
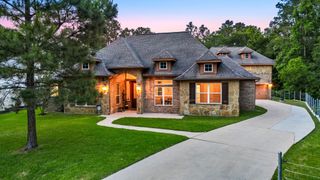
Welcome to this stunning, meticulously maintained one-owner brick and stone home on a corner lot with a peaceful walking trail behind, complete with a whole-home generator. Built in 2019, this 3,100 sq. ft. one-story features an open-concept, split-floor plan with 4 bedrooms, including 2 en-suites, 3.5 baths, a private office with French doors, a versatile dining room, and garage spaces for 3 cars. Abundant windows fill the home with natural light, showcasing engineered hardwood floors, fresh interior paint, and brand-new carpet. The oversized primary suite offers a spacious bath and exceptional walk-in closet, while generous bedroom closets and multiple storage closets provide abundant storage. The kitchen is conveniently located just steps from the two-car garage for easy grocery unloading, while a drop zone off the single-car garage keeps everyday essentials organized. Enjoy controlled neighborhood access, Woodtrace amenities, and top-rated Tomball ISD schools.
- Listing Status:
- Pending
- Date Added:
- June 26, 2026
- Data Last Updated:
- July 6, 2026 at 1:06PM
- Listing Office:
- RE/MAX Integrity : 281-370-5100
- Listing Agent:
- Stacey Roberts : 1+936-577-9129
- MLS ID:
- 87787375
- General: Crown MoldingFormal Entry/FoyerHigh CeilingsVaulted Ceiling2 Primary BedroomsAll Bedrooms DownPrimary Bed - 1st FloorSplit PlanWalk-In Closet(s)
- Rooms: Breakfast RoomFormal DiningOfficeLiving Area - 1st FloorUtility Room
- Appliances: DisposalWater SoftenerElectric OvenOvenMicrowaveGas CooktopDishwasher
- Laundry: Electric Dryer HookupWasher Hookup
- Flooring: CarpetEngineered WoodTile
- A/C: Ceiling Fan(s)Electric
- Heating: Natural Gas
- Fireplace: GasGas LogFireplaceFireplaces: 1
- Eco/Green Feature: Attic VentsThermostatHVAC
- General: Back Green SpaceSprinkler System
- Style: Traditional
- Parking: Automatic GateAttachedOversizedGarage Door OpenerDouble-Wide Driveway
- Roofing: Composition
- Windows: Window Coverings
- General: BrickStone1Slab
- HOA Amenities: Picnic AreaPlaygroundPoolTrail(s)1200.0Annually
- Originating MLS: Houston Association of Realtors
- School District: 53 - Tomball
- County: Montgomery
- Zoning: S959491 - WOODTRACE 08-BBLOCK 1LOT 1475371
- Fencing: Back YardFull
- Water: Public
- Sewer: Public Sewer
- Source: Houston Association of Realtors
This listing courtesy of Stacey Roberts , RE/MAX Integrity
Monthly Payment
- Principal & Interest $
- Property Taxes $
- Home Insurance $
- VA Funding Fee $

 New - 3 days ago