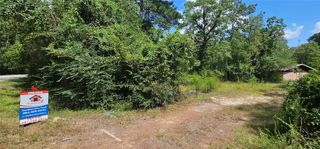
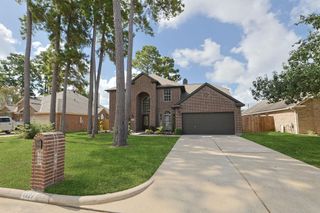
33102 Rollingwood Drive, Pinehurst, TX 77362
- 3 beds |
- 3 baths |
- 2,899 sqft
 Single-Family Home
  Built in 1978
  1.09acre lot
 —— car garage
  $171/sqft
  Listed 6 days ago
Property Description
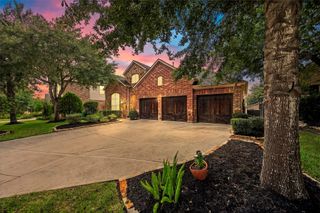
Charming 2-story home situated on a private 1.09-acre corner lot! This home offers 3 beds, 2.5 baths, updated flex room, fresh interior & exterior paint, new fencing and gates in 2026, and more. Welcoming entry leads to a versatile home office or dining room. Spacious living room showcases built-ins, a brick fireplace, a wet bar, and flows into the kitchen. Kitchen offers tons of cabinet space, a large under-the-stairs pantry, and breakfast nook. Downstairs primary bedroom includes generous walk-in closets, vanity area with built-in storage, and a private en suite. Primary bathroom features dual sinks, a glass-enclosed shower, and a tub & shower combination. Expansive flex room has fresh paint, new flooring, and can be used as a bedroom, game room, or second living area. Upstairs includes 2 bedrooms, both with access to the full upstairs balcony. Step outside to the peaceful backyard surrounded by mature trees with plenty of green space and a relaxing country feel. Never flooded!
- Listing Status:
- Active
- Date Added:
- August 18, 2026
- Data Last Updated:
- August 25, 2026 at 3:07AM
- Listing Office:
- RE/MAX Universal : 281-894-1000
- Listing Agent:
- Michele Harmon : 1+713-818-1330
- MLS ID:
- 74819626
- General: BalconyShed(s)
- Style: Traditional
- Parking: No GarageAdditional ParkingCircular DrivewayExtra DrivewayDrivewayDetached Carport
- Roofing: Composition
- General: BrickOtherWood Siding2Slab
- Road/Access: Asphalt
- HOA Amenities: 140.0Annually
- Originating MLS: Houston Association of Realtors
- School District: 53 - Tomball
- County: Montgomery
- Zoning: S356005 - CRIPPLE CREEK FARMS 05LOT 7-A7-Band 7-C80532
- Fencing: Partial
- Water: Public
- Sewer: Septic Tank
- Source: Houston Association of Realtors
This listing courtesy of Michele Harmon , RE/MAX Universal
Monthly Payment
- Principal & Interest $
- Property Taxes $
- Home Insurance $
- VA Funding Fee $