2320 W State Highway 11, Pittsburg, TX 75686
- 5 beds |
- 4 baths |
- 4,134 sqft
 Ranch Property
  Built in 2003
  7.41acre lot
 3 car garage
  $327/sqft
  Listed 2 months ago
Property Description
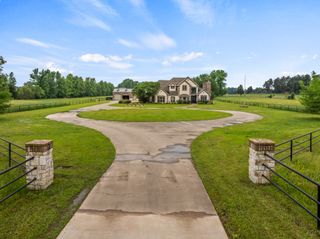
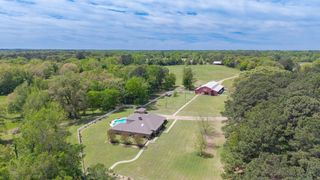
Welcome to your private East Texas estate—where luxury, space, and peaceful country living come together on 7.41 gated acres just minutes from town. This stunning 5-bedroom, 3-bathroom home offers over 4,100 square feet of thoughtfully designed living space, featuring soaring ceilings, rich finishes and an effortless flow perfect for both everyday living and entertaining. The heart of the home is a beautifully appointed kitchen with custom cabinetry, expansive countertops, gas range, and bar seating—all opening to spacious living and dining areas filled with natural light. From the elegant formal spaces to the cozy living areas, every detail has been carefully curated to feel both refined and inviting. The primary suite is a true retreat, complete with a spa-like feel and ample space to unwind. Additional bedrooms provide flexibility for guests, office space, or hobbies. Step outside and experience your own backyard oasis—featuring a resort-style pool with waterfall, spa, and a covered patio with fireplace and outdoor TV, perfect for year-round entertaining. The gated entrance and long private drive set the tone for the privacy and exclusivity this property offers. For those needing extra space, the property includes a large shop and plenty of room to roam, making it ideal for hobbyists, outdoor lovers, or anyone craving wide-open space. Located in Pittsburg ISD, this one-of-a-kind property blends upscale living with the tranquility of the countryside—without sacrificing convenience.
- Listing Status:
- Active
- Data Last Updated:
- July 29, 2026 at 3:21PM
- Listing Office:
- Mayben Realty, LLC : 903-856-4900
- Listing Agent:
- Mitch Mayben :
- MLS ID:
- 21259395

- General: Outdoor KitchenWorkshop
- Style: Contemporary/ModernDetached
- Other Structures: Outdoor KitchenWorkshop
- Pool: HeatedIn GroundOutdoor PoolPoolPool/Spa ComboWaterfall
- Parking: Circular Driveway
- Roofing: Composition
- General: BrickRockStone2Slab
- Originating MLS: NTR
- School District: Pittsburg ISD
- County: Camp
- Zoning: ABS A043 NANCY GLASS 7.41 ACRES23399
- Fencing: GatePipe
- Utilities: Septic AvailableWater Available
- Water: Community/CoopWell
- Sewer: Aerobic Septic
- Source: NTR
This listing courtesy of Mitch Mayben , Mayben Realty, LLC
Monthly Payment
- Principal & Interest $
- Property Taxes $
- Home Insurance $
- VA Funding Fee $