65 CR 2835, Pittsburg, TX 75686
- 4 beds |
- 2 baths |
- 3,161 sqft
 Rental
  Built in 2002
  5.02acre lot
 2 car garage
  $206/sqft
  Listed 3 months ago
Property Description
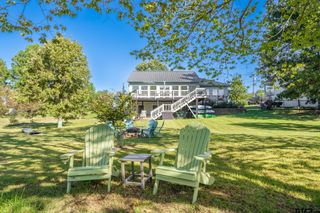
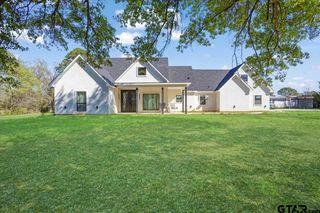
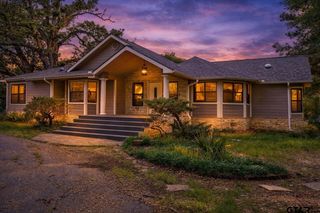
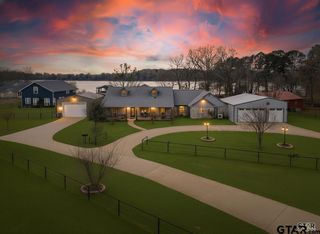
Tucked away among mature trees on over 5 acres, this private estate offers a rare blend of refined country living and everyday functionality, all just minutes from Lake Bob Sandlin. Inside, the main residence features a thoughtfully designed open concept floor plan that creates a seamless flow between living, dining, and kitchen spaces, ideal for both entertaining and daily living. The kitchen serves as the heart of the home, showcasing a generous island with breakfast bar seating, beautiful countertops, and ample cabinetry, all designed to combine style with functionality. The adjoining living areas feel both spacious and inviting, offering the perfect setting to gather and unwind. The primary suite is conveniently located on the main level, offering a private retreat complete with an ensuite bath. Two additional guest bedrooms and hall bath are also situated downstairs for added convenience. Upstairs, a versatile layout unfolds with a spacious bonus or flex room, dedicated office, and an additional bedroom, perfect for accommodating guests, hobbies, or remote work. Recent updates enhance both comfort and appeal, while the surrounding landscape provides a serene backdrop of towering trees and natural beauty. Expansive wraparound porches invite you to slow down and enjoy the peaceful setting, creating ideal spaces for morning coffee or evening relaxation. Adding even more value is the impressive 2,400-square-foot shop, thoughtfully designed for hobbyists, collectors, entrepreneurs, or anyone in need of exceptional workspace. Complete with a professional paint booth, full bathroom, and upstairs living quarters with a private balcony, this incredible building offers endless possibilities—from guest accommodations or a home business to a workshop for automotive projects, woodworking, or recreational storage. Blending privacy, space, and close proximity to the lakes, this exceptional property delivers a lifestyle that is both relaxed and refined.
- Listing Status:
- Active
- Date Added:
- April 24, 2026
- Data Last Updated:
- July 29, 2026 at 3:15PM
- Listing Office:
- Mayben Realty, LLC : 903-572-2400
- Listing Agent:
- Michael Whitney : 903-285-4055
- MLS ID:
- 26005844

- General: StorageOutbuildingWorkshopSecond Residence
- Style: Traditional
- Other Structures: StorageOutbuildingWorkshopSecond ResidencePorchCovered
- Pool: None
- Parking: DetachedPaved
- Roofing: Aluminum/Metal
- Windows: Blinds
- General: BrickTwoSlab
- Originating MLS: Greater Tyler Association of REALTORS
- County: Titus
- Zoning: REEDJOSEPH ABS 00461 TR 1240 5.0 AC
- Fencing: Barbwire FencePartial
- Utilities: Standard Electric
- Source: Greater Tyler Association of REALTORS
This listing courtesy of Michael Whitney , Mayben Realty, LLC